
BEDS4
BATHS2 full
SQUARE FEET2,056
MLS#12775759
STATUSActive
PROPERTY TYPEResidential - Single Family
SCHOOLDistrict 207
Property Description
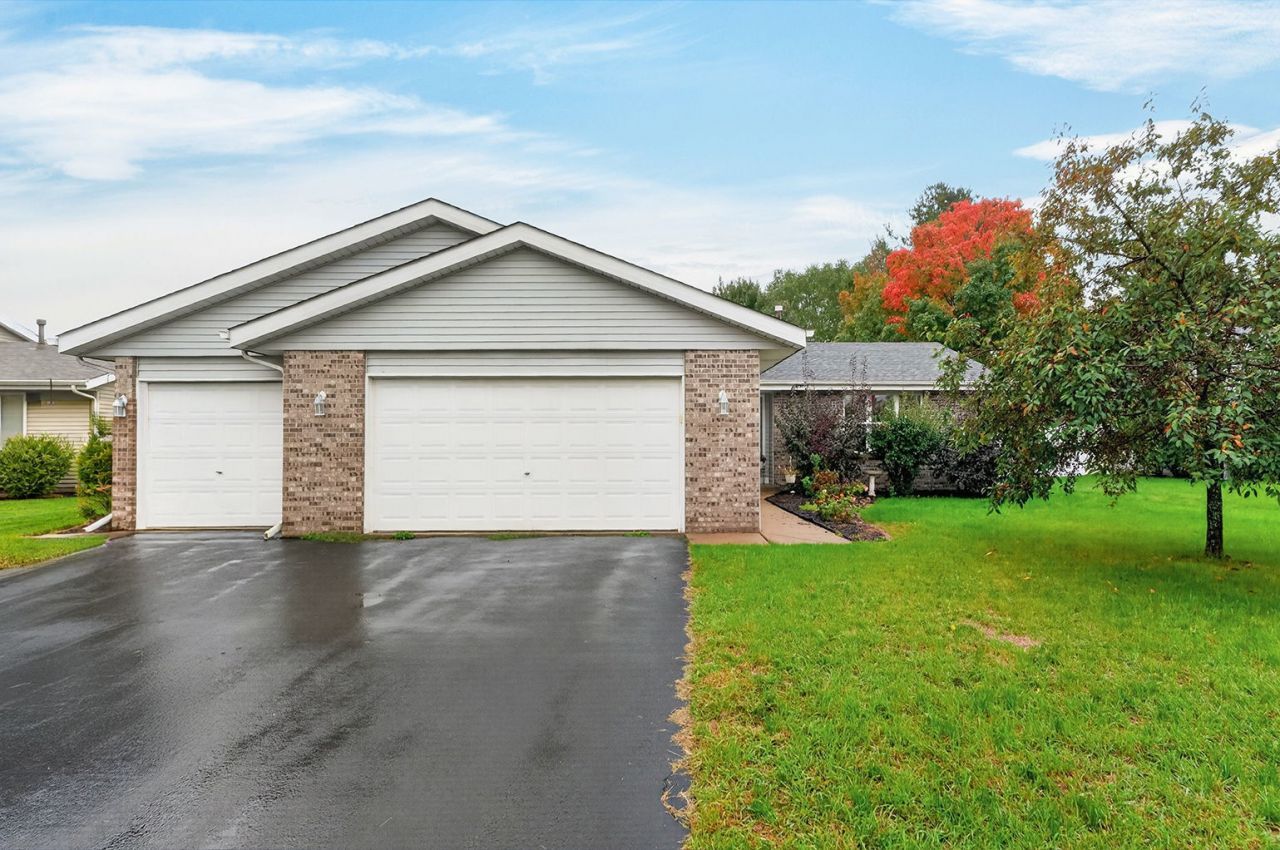
Welcome to this spacious 4-bedroom tri-level home in the desirable Hononegah School District! Offering three levels of living space plus an additional basement with plenty of storage, this home has room for everyone. The jumbo sized eat in kitchen features brand new quartz countertops, with all kitchen appliances included. The family room level offers a cozy wood-burning fireplace and convenient laundry area. Outside, enjoy the privacy-fenced rear yard with a deck and patio space, perfect for relaxing or entertaining. The 3 car garage provides plenty of parking and storage. Recent updates include a new roof in 2025 and water heater in 2025. A great opportunity to own a spacious home with plenty of living space!
Property Features
Property Type: Residential - Single Family
Basement: Yes
Basement: Finished, Full, Daylight
Cooling: Central Air
Fireplaces: 1
Garage: 3
Heating: Natural Gas
Home Style: Ranch
Lot Size: 0.26 Acres
Roof Type: Asphalt
Taxes: $3,295
Year Built: 1996
Amenities
1st Floor Bedroom
1st Floor Full Bath
Feature Descriptions
Additional rooms: No additional rooms
Appliances: Range, Microwave, Dishwasher, Refrigerator, Water Softener
Association Includes: None
Exterior: Vinyl Siding, Brick, Stone
Fireplace: Wood Burning
Fireplace Location(s): Living Room
Lot Dimensions: 80x140x80x140
Other Equipment: Ceiling Fan(s)
Parcel#: 0432353022
Parking: Asphalt, Garage Door Opener, Yes, Garage Owned, Attached, Garage
Sewer: Public Sewer
Total Rooms: 8
Township: Roscoe
Water: Public
Room Sizes
Bedroom 2: 11X10
Bedroom 3: 11X10
Bedroom 4: 14X12
Dining Room: 12X12
Family Room: 23X13
Kitchen: 26X12
Living Room: 19X13
Primary Bedroom: 14X13
Local Schools
High School: Hononegah High School
Middle School: Roscoe Middle School
Elementary School: Ledgewood Elementary School
School District: District 207
Listed By / Shown By
Listed By
Agency Name: Berkshire Hathaway HomeService
Agency Phone: 815-397-4040
Shown By
Agency Title: Dickerson & Nieman Realtors
Agency Phone: 815-227-5900

Estimate Your Payment
Estimated Payment
$ 1,067.51 per month $701.05 Principal & Interest $274.58 Property Tax $91.88 Homeowner's Insurance
524 Merilot Drive | MLS# 12775759
This single family home located at 524 Merilot Drive, Roscoe, IL 61073 is currently listed for sale with an asking price of $315,000. This property was built in 1996 and has 4 bedrooms and 2 full baths with 2056 sq. ft. Merilot Drive is located within the District 207 school district. Search Roscoe real estate on www.dickersonnieman.com today.