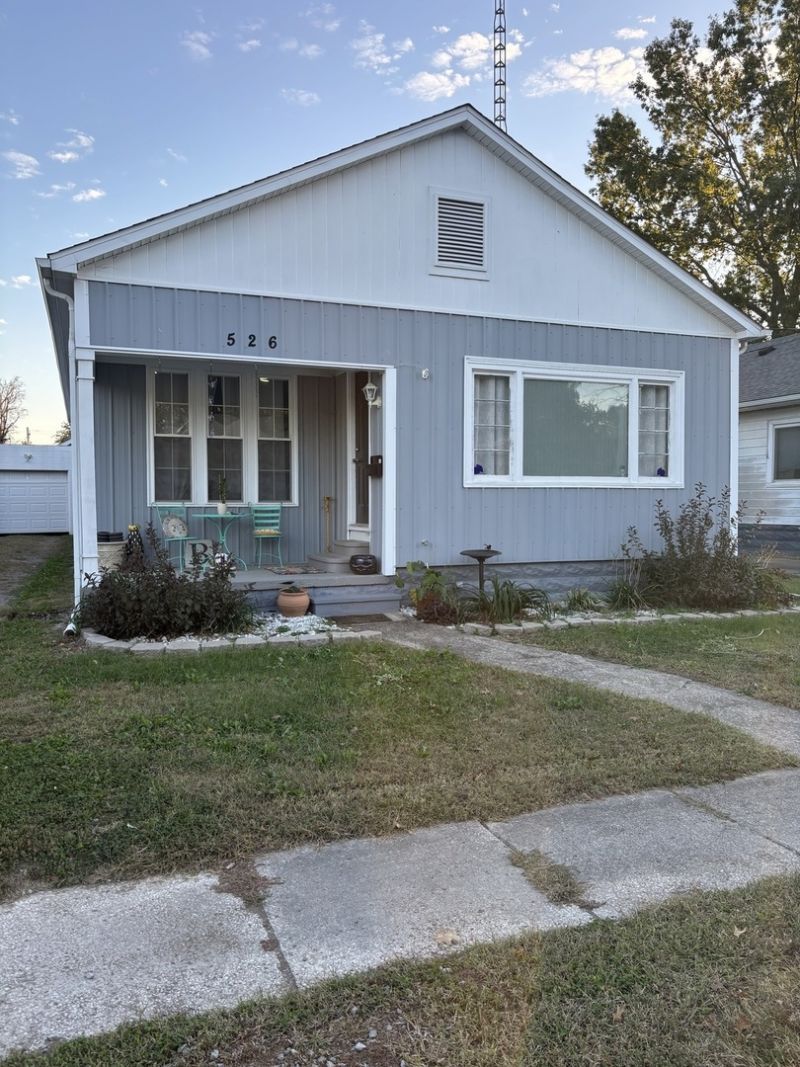

BEDS2
BATHS1 full
SQUARE FEET1,365
MLS#12793018
STATUSNew
PROPERTY TYPEResidential - Single Family
SCHOOLDistrict 103
Property Description
Very nice two bedroom one bathroom home, conveniently located in Benton, IL. Updated home, including kitchen and bathroom. Includes Florida room and large mudroom/ office area with closet/pantry. Laundry area is on the main floor. The bathroom is updated and includes shower and bathtub as well as linen storage built-in. Both bedrooms are roomy and each has two closets for storage. The basement is dry and is great storage. The exterior features a fenced in yard with a beautiful custom mural on the garage. There is plenty of parking, with room for two vehicles. Garage entry includes front and rear overhead doors. Note the front portion of the garage shares a wall with the neighboring property. The fenced yard is perfect for relaxing and a great place for pets to hang out. The home is well appointed and has great spaces to work, relax and ample storage.
Property Features
Property Type: Residential - Single Family
Basement: Yes
Basement: Unfinished, Full
Cooling: Central Air
Garage: 2
Heating: Gas, Electric
Home Style: Bungalow
Lot Size: 0.16 Acres
Roof Type: Asphalt
Taxes: $1,737
Year Built: 1940
Feature Descriptions
Additional rooms: Office, Heated Sun Room
Additional Structures: Second Garage
Association Includes: None
Exterior: Frame
Lot: Level
Lot Dimensions: 50 x 145
Parcel#: 0818432006
Parking: Garage Door Opener, Garage, Yes, Detached
Sewer: Public Sewer
Total Rooms: 6
Water: Public
Room Sizes
Office: 10X10
Heated Sun Room: 6X10
Bedroom 2: 12X12
Kitchen: 14X10
Laundry: 10X6
Living Room: 14X25
Primary Bedroom: 12X15
Local Schools
High School: Benton Cons High School
Middle School: Benton Grade School K-8
Elementary School: Benton Grade School K-8
School District: District 103
Listed By / Shown By
Listed By
Agency Name: MCCOLLUM REAL ESTATE WF
Agency Phone: 618-937-4029
Shown By
Agency Title: Dickerson & Nieman Realtors
Agency Phone: 815-227-5900

Estimate Your Payment
Estimated Payment
$ 471.74 per month $289.10 Principal & Interest $144.75 Property Tax $37.89 Homeowner's Insurance
526 E Smith Street | MLS# 12793018
This single family home located at 526 E Smith Street , Benton, IL 62812 is currently listed for sale with an asking price of $129,900. This property was built in 1940 and has 2 bedrooms and 1 full baths with 1365 sq. ft. E Smith Street is located within the District 103 school district. Search Benton real estate on www.dickersonnieman.com today.