
BEDS3
BATHS1 full 1 partial
SQUARE FEET1,941
MLS#202605641
STATUSActive
PROPERTY TYPEResidential - Single Family
SCHOOLFreeport 145
Property Description
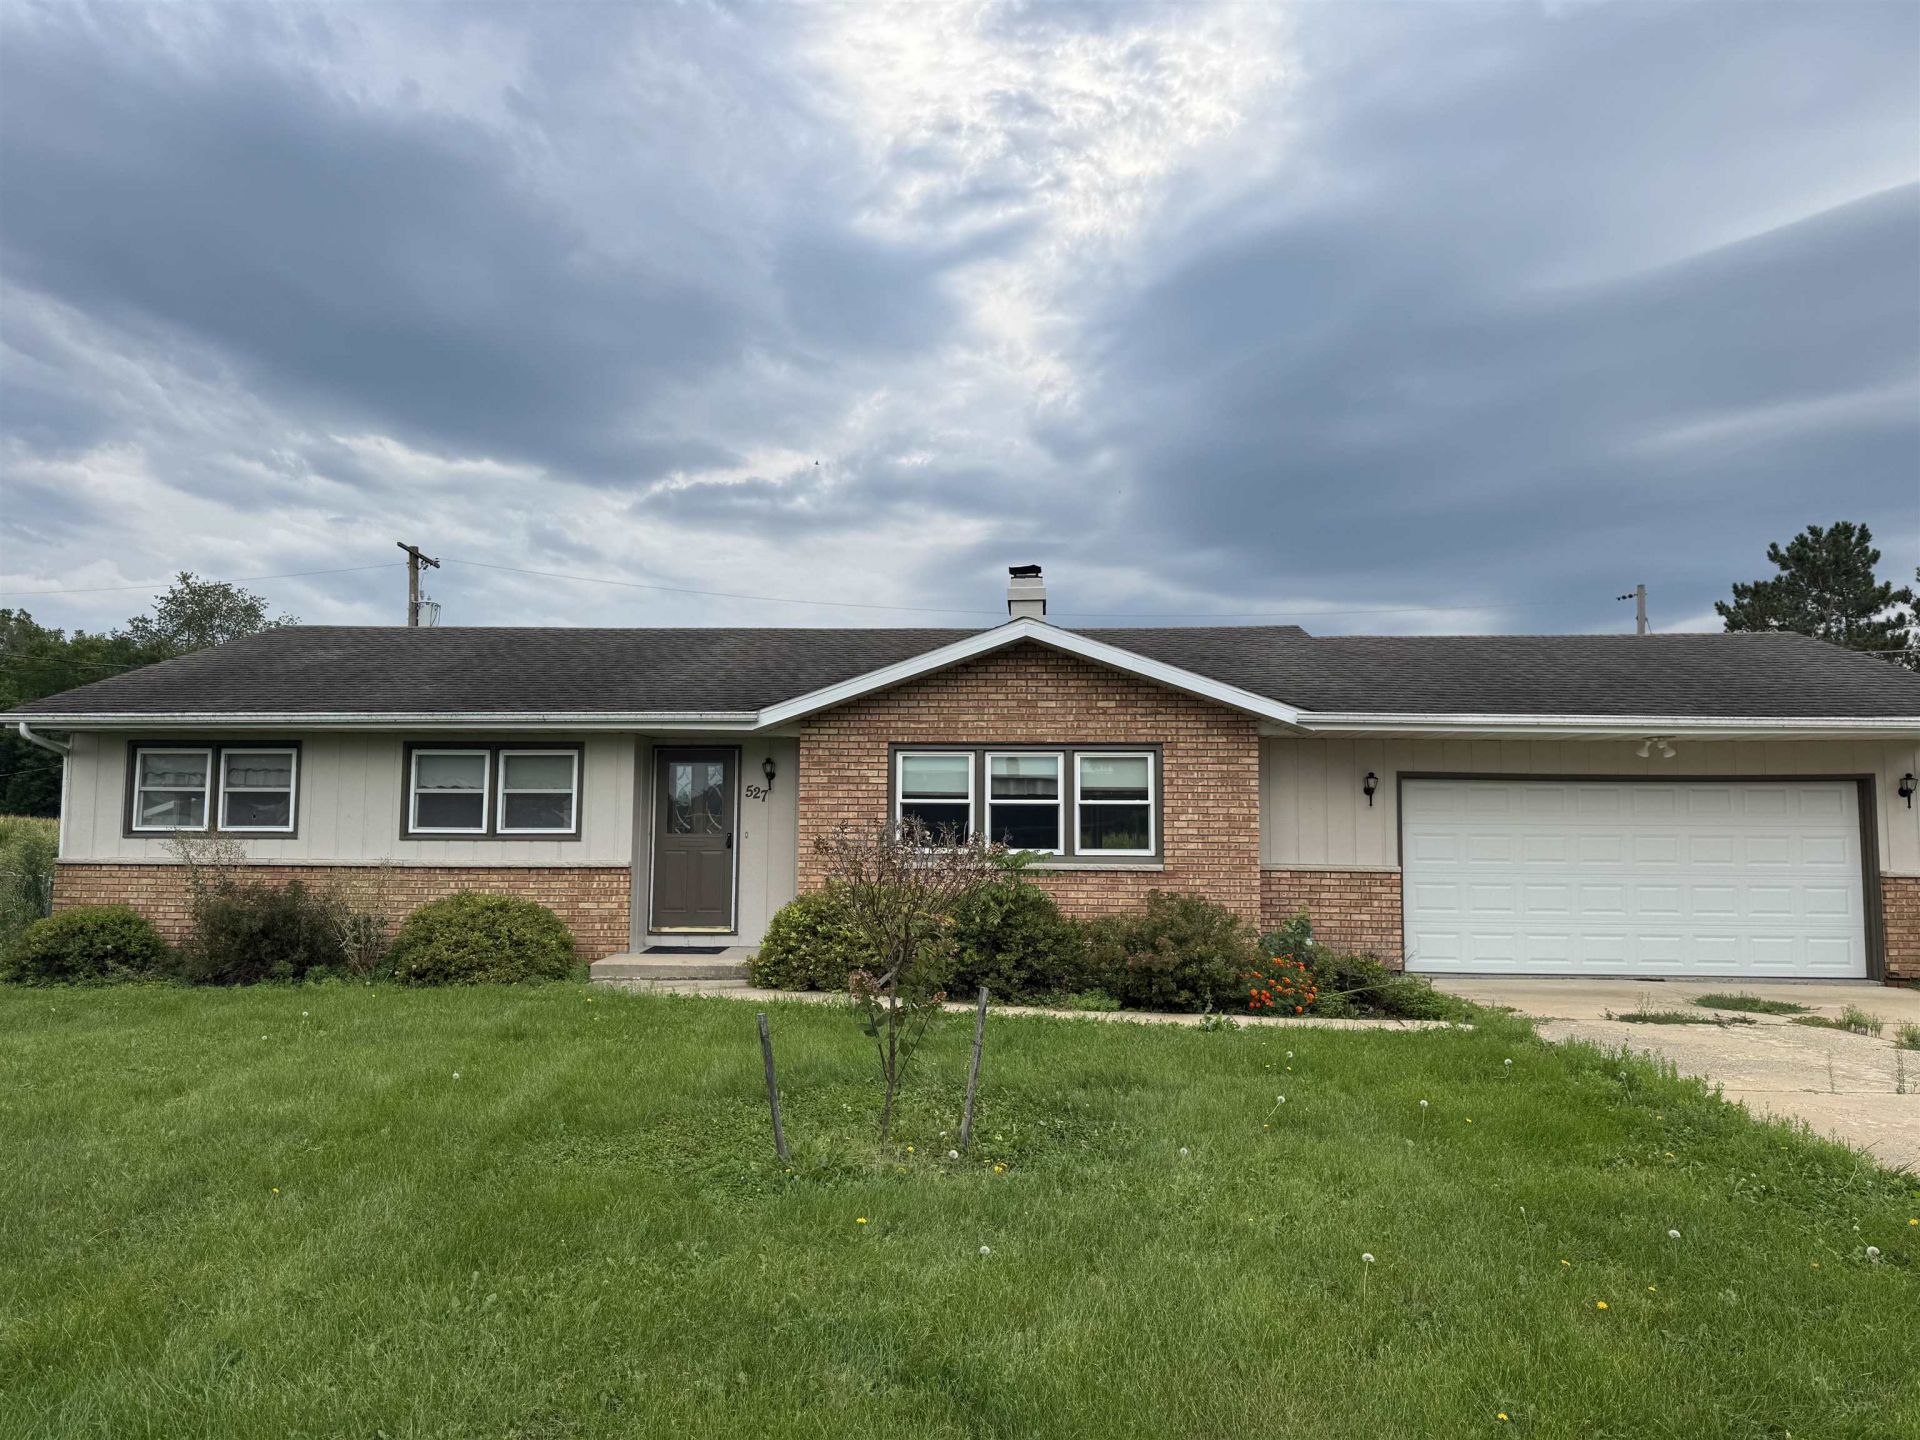
This charming ranch home in Cedarville sits on a nice lot with mature landscaping, a fenced backyard, a large shed for all your storage needs, and a spacious 23 x 21 private deck - perfect for relaxing or entertaining. You'll also appreciate the extra parking for a third vehicle or camper. Inside you'll find generously sized rooms, beautiful hardwood floors in the bedrooms, and a darling kitchen featuring a window over the sink, pantry with pull out shelves, and appliances that stay. The corner fireplace can be enjoyed from several rooms, creating a warm and inviting atmosphere. The spacious bathroom offers two sinks, a garden tub, and a separate shower, with beautiful tile details that give it a relaxing, spa like feel. Clean, neat, and move in ready. This home is ready for you to enjoy! Property being sold AS IS.
Property Features
Property Type: Residential - Single Family
Basement: Yes
Cooling: Central Air
Fireplaces: 1
Garage: 2
Heating: Forced Air, Natural Gas
Home Style: Ranch
Lot Size: 0.34 Acres
Roof Type: Shingle
Taxes: $4,338
Appliances
Dishwasher
Dryer
Microwave
Refrigerator
Stove/Cooktop
Sump Pump
Washer
Water Softener
Feature Descriptions
Basement: Partial
Days on Site: 47
Exterior: Brick/Stone, Wood
General Features: Deck, Garden Shed, L.L. Finished Space, Main Floor Primary, Laundry Basement, Porch 4 Season, Fenced Yard
Land features: Country View, Subdivision
Sewer: Septic
Water: Well
Room Sizes
Bedroom 1: 14.11 X 12 Level - Main
Bedroom 2: 11.5 X 10.4 Level - Main
Bedroom 3: 11.6 X 8.11 Level - Main
Kitchen: 11.8 X 11.4 Level - Main
Living Room: 18.9 X 13.11 Level - Main
Dining Room: 11.3 X 9.5 Level - Main
Yes: 24 X 14.4 Level - Lower
Local Schools
School District: Freeport 145
Listed By / Shown By

Listed By
Agency Name: DICKERSON & NIEMAN
Agent Name: Robin Henry
Agency Phone: (815) 985-1747
Estimate Your Payment
Estimated Payment
$ 877.53 per month $456.24 Principal & Interest $361.50 Property Tax $59.79 Homeowner's Insurance
527 Timber Hills Drive | MLS# 202605641
This single family home located at 527 Timber Hills Drive, Freeport, IL 61032 is currently listed for sale by DICKERSON & NIEMAN, with an asking price of $205,000. This property has 3 bedrooms and 1 full and 1 partial baths with 1941 sq. ft. Timber Hills Drive is located within the Freeport 145 school district. Search Freeport real estate on www.dickersonnieman.com today.