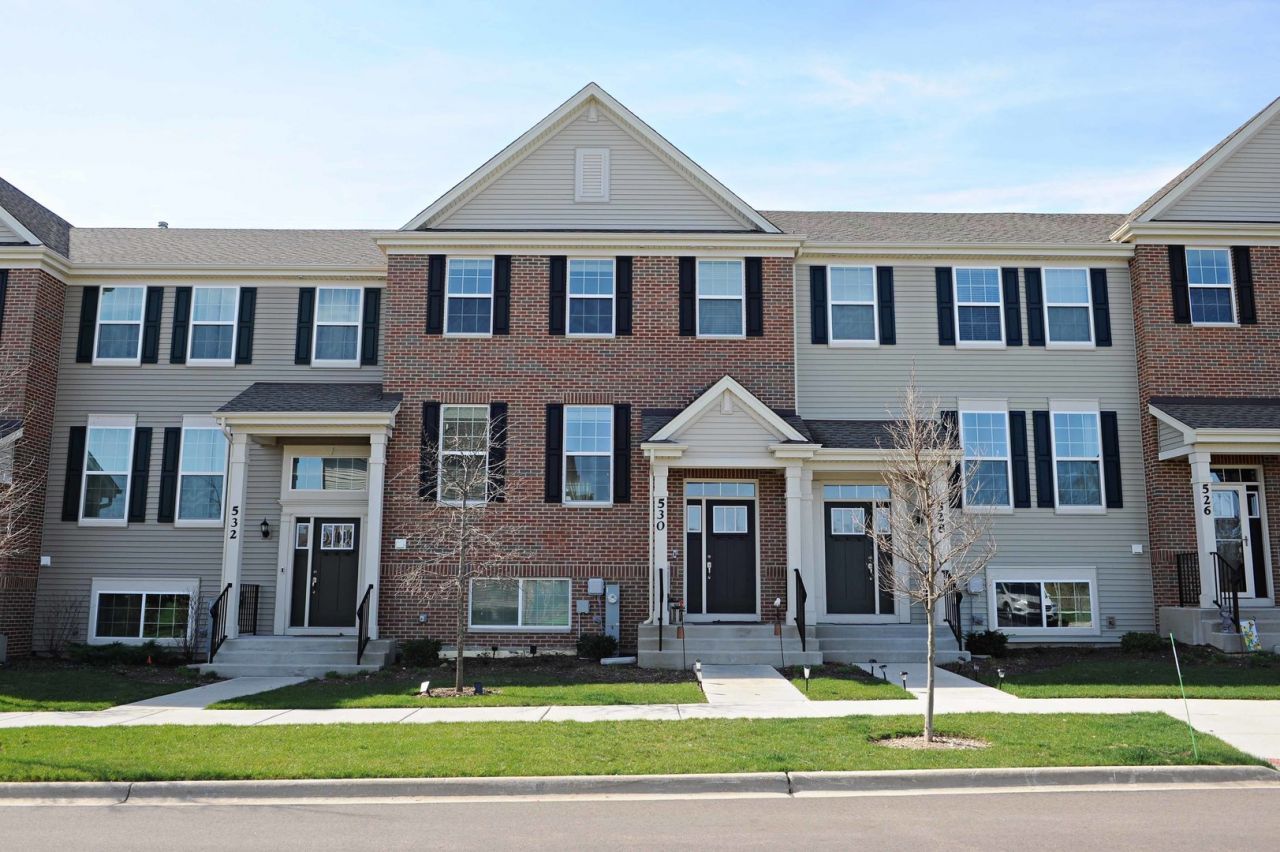

BEDS3
BATHS2 full 1 partial
SQUARE FEET2,221
MLS#12669224
STATUSActive
PROPERTY TYPERental - Townhouse
SUBDIVISIONWoodlore Estates
SCHOOLDistrict 155
Property Description
This stunning townhome is packed with upgrades! Featuring 3 bedrooms, 2.5 baths, and a 2-car garage, it offers plenty of space and modern amenities. The expanded living room boasts 9-foot ceilings and recessed lighting throughout. The gourmet kitchen includes 42-inch soft-close cabinets, quartz countertops, stainless steel appliances, a breakfast bar, a pantry, a spacious island, and ample counter space. Upgraded fixtures are found throughout, and there is a separate dining area for added convenience. The large master bedroom includes a walk-in closet, and the master bath offers a double vanity with a quartz countertop and a walk-in shower, plus a linen closet. The lower level features a rec room, while the large laundry room includes a wash tub. This home is equipped with a Ring Smart Home system, Moen Smart Water Meter, and Level Lock. Enjoy the outdoor space on the large balcony. No smoking allowed. Don't miss out on this amazing opportunity!
Property Features
Property Type: Rental - Townhouse
Basement: Finished, Partial
Basement: Yes
Cooling: Central Air
Garage: 2
Heating: Natural Gas, Forced Air
Lot Size: 20 X 30
Roof Type: Asphalt
Stories: 3.0
Year Built: 2021
Feature Descriptions
Additional rooms: Recreation Room
Appliances: Range, Microwave, Dishwasher, Refrigerator, Washer, Dryer, Stainless Steel Appliance(s)
Bath Features: Double Sink
Dining Room: L-shaped
Exterior: Vinyl Siding, Brick
Laundry: Washer Hookup, In Unit, Sink
Lot Dimensions: 20 X 30
Parking: Asphalt, Yes, Garage Owned, Attached, Garage
Pet Allowed: Cats OK, Deposit Required, Dogs OK, Number Limit, Size Limit
Rent Includes: Parking, Exterior Maintenance, Lawn Care, Snow Removal
Sewer: Public Sewer
Total Rooms: 7
Township: Nunda
Water: Public
Room Sizes
Recreation Room: 15X11
Bedroom 2: 14X11
Bedroom 3: 12X10
Dining Room: 14X12
Kitchen: 15X14
Laundry: 9X6
Living Room: 23X12
Primary Bedroom: 17X14
Local Schools
High School: Prairie Ridge High School
Middle School: Prairie Grove Junior High School
Elementary School: Prairie Grove Elementary School
School District: District 155
Listed By / Shown By
Listed By
Agency Name: MisterHomes Real Estate
Agency Phone: 847-849-1797
Shown By
Agency Title: Dickerson & Nieman Realtors
Agency Phone: 815-227-5900

530 Cimmaron Circle | MLS# 12669224
This property located at 530 Cimmaron Circle, Crystal Lake, IL 60012 is currently listed for rent with an asking price of $2,800 / Monthly. Cimmaron Circle is located within the District 155 school district. Search Crystal Lake real estate on www.dickersonnieman.com today.