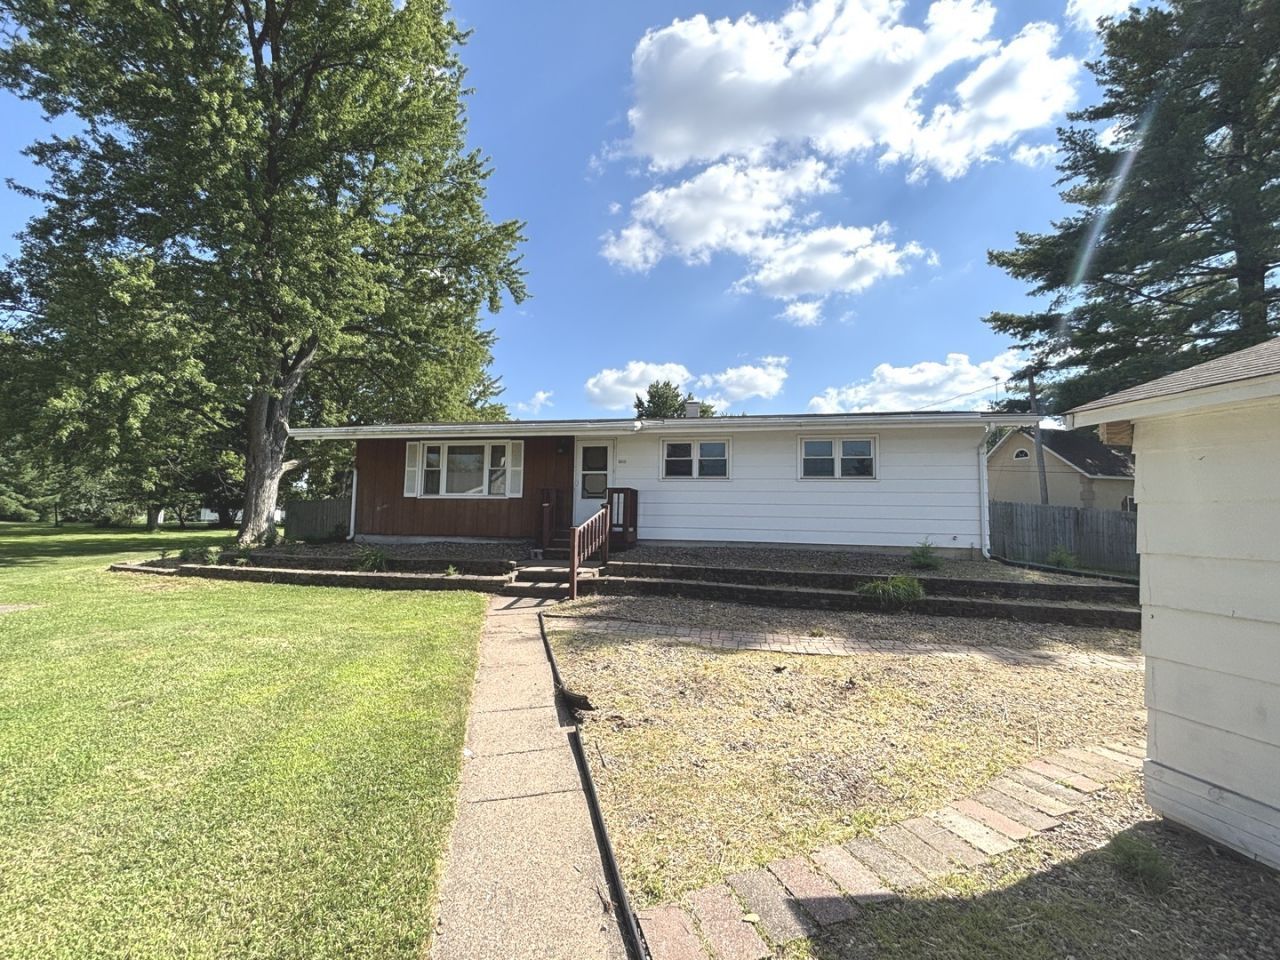

BEDS3
BATHS2 full
SQUARE FEET1,176
MLS#12702676
STATUSNew
PROPERTY TYPEResidential - Single Family
SCHOOLDistrict 40
Property Description
Set back from the street on a spacious lot, this 3-bedroom home offers both privacy & room to enjoy. The open-concept main level features a vaulted ceiling with a striking wood beam, creating an airy feel throughout the living room, dining area, and kitchen. You'll appreciate lots of kitchen cabinets and counter space. The remodeled main bathroom adds a modern touch, while the full basement includes a second bathroom with a shower & plenty of space for storage &hobbies. Outside, the fenced backyard is designed for enjoyment with a large deck perfect for gatherings, a convenient side gate, and a storage shed with a ramp. A detached two-car garage and expansive yard complete this property.
Property Features
Property Type: Residential - Single Family
Basement: Unfinished, Full
Basement: Yes
Cooling: Central Air
Garage: 2
Heating: Natural Gas, Forced Air
Home Style: Ranch
Lot Size: 0.45 Acres
Roof Type: Asphalt
Taxes: $4,977
Year Built: 1976
Feature Descriptions
Additional rooms: No additional rooms
Additional Structures: Shed(s), Garage(s)
Appliances: Range, Dishwasher, Refrigerator, Range Hood
Association Includes: None
Dining Room: Kitchen/Dining Combo
Exterior: Frame, Block, Other, Wood Siding
Laundry: Gas Dryer Hookup, Electric Dryer Hookup
Lot: Irregular Lot, Level
Lot Dimensions: 96.5 x 190.5 x 90.5 x 190.8
Parcel#: 1702100037
Parking: Detached, Garage
Sewer: Public Sewer
Total Rooms: 6
Township: South Moline T
Water: Public
Room Sizes
Bedroom 2: 12X13
Bedroom 3: 12X9
Dining Room: 11X12
Kitchen: 12X14
Laundry: 8X10
Living Room: 11X19
Primary Bedroom: 12X13
Local Schools
School District: District 40
Listed By / Shown By
Listed By
Agency Name: eXp Realty
Agency Phone: 833-835-5566
Shown By
Agency Title: Dickerson & Nieman Realtors
Agency Phone: 815-227-5900

Estimate Your Payment
Estimated Payment
$ 838.90 per month $375.01 Principal & Interest $414.75 Property Tax $49.15 Homeowner's Insurance
5310 12th Avenue | MLS# 12702676
This single family home located at 5310 12th Avenue , Moline, IL 61265 is currently listed for sale with an asking price of $168,500. This property was built in 1976 and has 3 bedrooms and 2 full baths with 1176 sq. ft. 12th Avenue is located within the District 40 school district. Search Moline real estate on www.dickersonnieman.com today.