
BEDS3
BATHS2 full 1 partial
SQUARE FEET1,920
MLS#12799581
STATUSNew
PROPERTY TYPEResidential - Townhouse
SUBDIVISIONWoodlore Estates
SCHOOLDistrict 155
Property Description
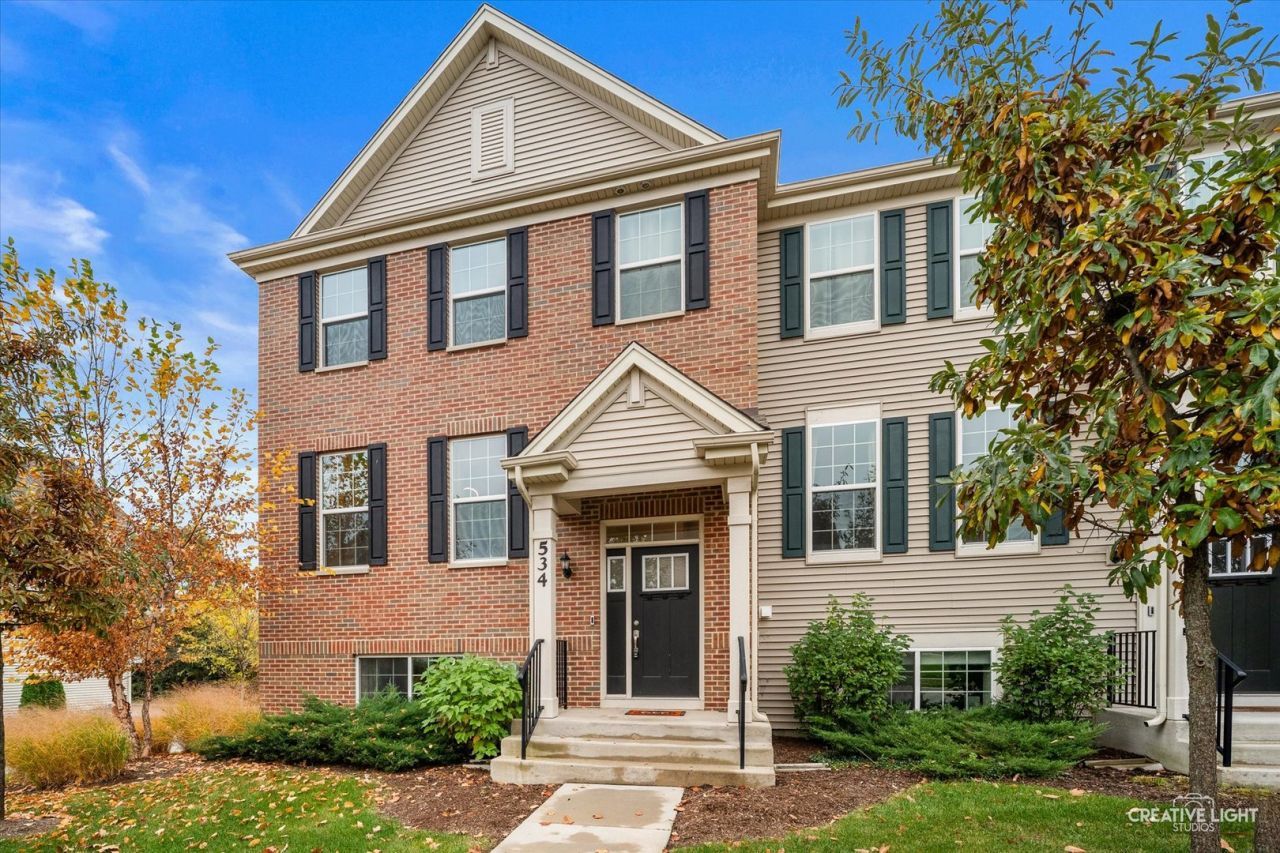
Welcome to this absolutely stunning, sun-filled end-unit townhome, perfectly situated in a desirable interior location within the subdivision! With its beautiful brick-front exterior, inviting covered front porch, and meticulously maintained, model-like presentation, this exceptional home offers an impressive combination of style, comfort, privacy, and everyday convenience! Step inside to a dramatic one-and-a-half-story foyer that creates a wonderful first impression and sets the tone for the thoughtfully designed interior! The showstopping gourmet kitchen is sure to impress, featuring gorgeous upgraded quartz countertops, 42-inch white cabinetry, additional cabinet storage, stainless steel appliances, a convenient pantry closet and an abundance of both recessed and custom lighting! A center island with breakfast-bar seating, along with an additional breakfast bar, provides wonderful spaces for casual dining, gathering, and entertaining! The spacious living room is filled with natural light and offers a warm, welcoming setting for relaxing or hosting guests! Sliding glass doors lead to a private deck, where you can enjoy the outdoors with the added benefit of no townhomes or other residential properties directly behind the home! A separate eating area provides additional space for everyday meals and special occasions! Adding to the versatility of the floor plan is a flexible lower-level room highlighted by a charming garden window! Whether you envision a home office, cozy sitting room, reading retreat, or additional living area, this inviting space can easily adapt to your needs! A separate laundry room, complete with a utility sink and extra shelving, brings welcome convenience and practical storage! The beautiful primary suite offers a peaceful retreat, featuring a generously sized walk-in closet and an upscale, luxurious private bath with a raised dual-sink vanity and a spacious walk-in shower with a built-in seat! Two additional graciously sized bedrooms provide comfortable accommodations and flexibility for family, guests, or hobbies! Ideally located with quick access to shopping, dining, and everyday amenities, and served by excellent Crystal Lake schools, this outstanding home truly has so much to offer! Beautifully presented and maintained in pristine, model-like condition, this is a rare opportunity to enjoy an exceptional end-unit townhome in a wonderful setting! Simply move in and enjoy!
Property Features
Property Type: Residential - Townhouse
Basement: Yes
Basement: Finished, Full
Cooling: Central Air
Garage: 2
Heating: Gas, Forced Air
Lot Size: 0.02 Acres
Roof Type: Asphalt
Stories: 3.0
Taxes: $6,711
Year Built: 2021
Amenities
Cathedral Ceiling(s)
Feature Descriptions
Additional rooms: Bonus Room
Appliances: Range, Microwave, Dishwasher, Refrigerator, Washer, Dryer, Disposal, Stainless Steel Appliance(s)
Association Includes: Insurance, Exterior Maintenance, Lawn Care, Snow Removal
Bath Features: Separate Shower, Double Sink, Soaking Tub
Exterior: Vinyl Siding, Brick
HOA Fee: 189/ Monthly
Laundry: Washer Hookup
Lot: Common Grounds
Lot Dimensions: 20x50
Other Equipment: Ceiling Fan(s)
Parcel#: 1427456040
Parking: Asphalt, Garage Door Opener, Yes, Garage Owned, Attached, Garage
Pet Allowed: Cats OK, Dogs OK
Sewer: Public Sewer
Total Rooms: 7
Township: Nunda
Water: Public
Room Sizes
Bonus Room: 15X11
Bedroom 2: 13X10
Bedroom 3: 12X10
Dining Room: 13X10
Kitchen: 15X12
Laundry: 9X6
Living Room: 23X12
Primary Bedroom: 15X14
Local Schools
School District: District 155
Listed By / Shown By
Listed By
Agency Name: RE/MAX Horizon
Agency Phone: 847-931-7500
Shown By
Agency Title: Dickerson & Nieman Realtors
Agency Phone: 815-227-5900

Estimate Your Payment
Estimated Payment
$ 1,540.72 per month $867.75 Principal & Interest $559.25 Property Tax $113.72 Homeowner's Insurance
534 Cimmaron Circle | MLS# 12799581
This townhouse located at 534 Cimmaron Circle , Crystal Lake, IL 60012 is currently listed for sale with an asking price of $389,900. This property was built in 2021 and has 3 bedrooms and 2 full and 1 partial baths with 1920 sq. ft. Cimmaron Circle is located in the Woodlore Estates subdivision within the District 155 school district. Search Woodlore Estates real estate on www.dickersonnieman.com today.