
BEDS3
BATHS2 full
SQUARE FEET1,486
MLS#12772797
STATUSNew
PROPERTY TYPEResidential - Single Family
SCHOOLDistrict 40
Property Description
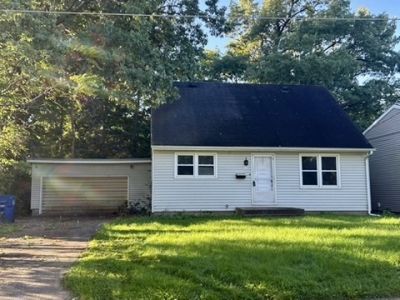
Flipportunity! Bring your tools, work clothes, and checkbook! Here's a great house to either renovate and live, rent, or sell. It's going to need a little more than gray paint and vinyl plank but well worth saving. It has location, size, amenities, all of the things that make for a great real estate investment opportunity. Three bedrooms, large two car attached garage, two full bathrooms, walk out lower level, hardwood floors, spacious rooms, oh my! Cha-ching!!! **All offers due by 10/15/26 at 12:00 PM Noon.** No FHA (with exception of 203k) or VA offers. Home is sold strictly as-is where-is with no warranties expressed or implied. All inspections are for information purposes only. Seller will make no repairs.
Property Features
Property Type: Residential - Single Family
Basement: Yes
Basement: Unfinished, Full
Cooling: Central Air
Garage: 2
Heating: Natural Gas
Lot Size: 0.26 Acres
Roof Type: Asphalt
Taxes: $4,080
Year Built: 1956
Amenities
1st Floor Bedroom
1st Floor Full Bath
Built-in Features
Feature Descriptions
Additional rooms: No additional rooms
Appliances: Refrigerator, Washer, Dryer, Oven, Gas Cooktop
Association Includes: None
Exterior: Vinyl Siding
Lot: Wooded, Sloped
Lot Dimensions: 61x191x61x186
Parcel#: 0835126004
Parking: Concrete, Garage Door Opener, Yes, Garage Owned, Attached, Garage
Sewer: Public Sewer
Total Rooms: 6
Township: Moline
Water: Public
Room Sizes
Bedroom 2: 9X12
Bedroom 3: 13X12
Dining Room: 13X9
Kitchen: 12X7
Laundry: 6X6
Living Room: 13X24
Primary Bedroom: 10X12
Local Schools
School District: District 40
Listed By / Shown By
Listed By
Agency Name: KW 1Advantage
Agency Phone: 563-345-6520
Shown By
Agency Title: Dickerson & Nieman Realtors
Agency Phone: 815-227-5900

Estimate Your Payment
Estimated Payment
$ 541.13 per month $177.82 Principal & Interest $340.00 Property Tax $23.30 Homeowner's Insurance
5340 7th Avenue | MLS# 12772797
This single family home located at 5340 7th Avenue , Moline, IL 61265 is currently listed for sale with an asking price of $79,900. This property was built in 1956 and has 3 bedrooms and 2 full baths with 1486 sq. ft. 7th Avenue is located within the District 40 school district. Search Moline real estate on www.dickersonnieman.com today.