
BEDS3
BATHS2 full
SQUARE FEET1,825
MLS#202604863
STATUSActive
PROPERTY TYPEResidential - Condominium
SCHOOLRockford 205
Property Description
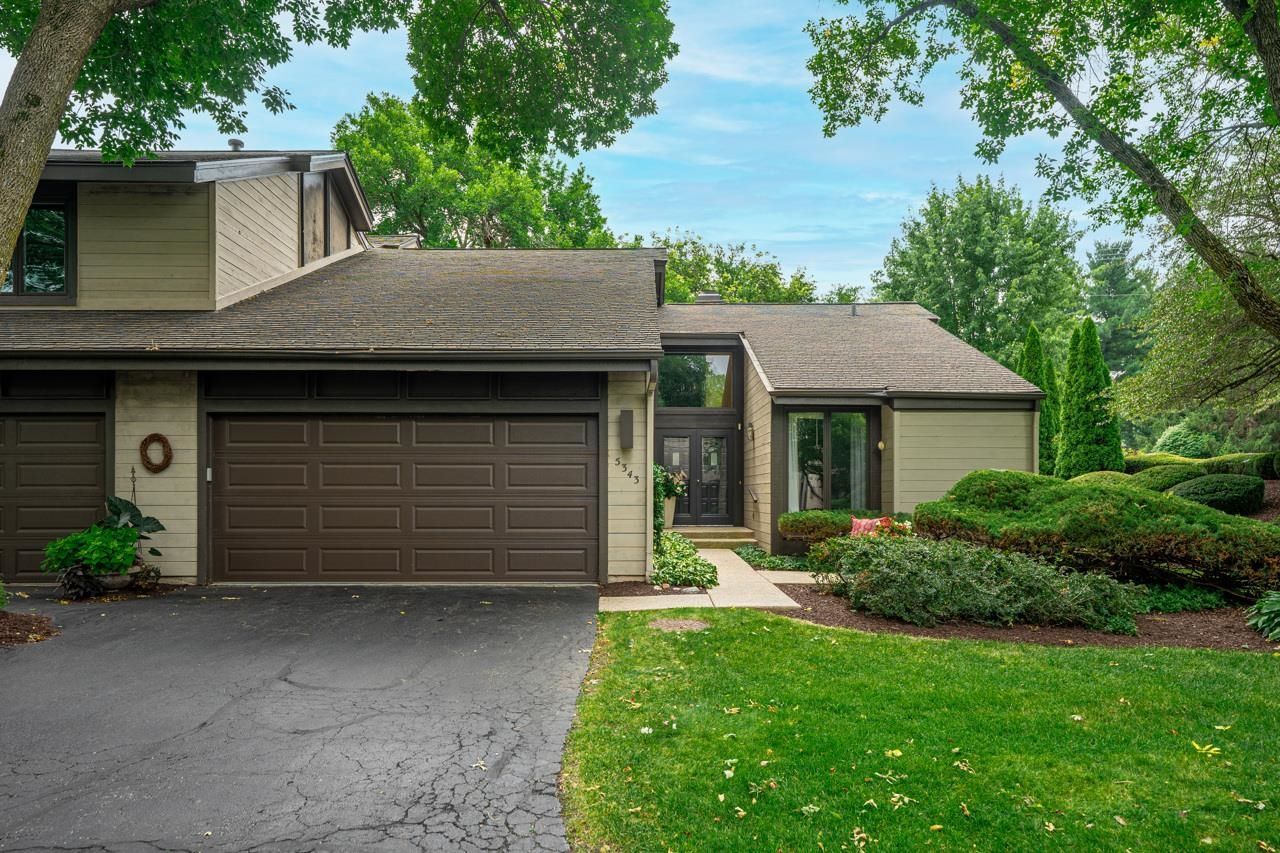
This lovely 3 bedroom, 2 bathroom ranch style condo is located in the well established Shadow Woods Association. Featuring a great room with soaring ceilings, abundant natural daylight, hardwood flooring and a gas fireplace. The great room overlooks the beautiful back yard with patio. A second dining area in your cozy eat-in kitchen is a plus for extended entertaining convenience. With a spacious en-suite master bedroom, an additional second bedroom and first floor laundry this condo floor plan provides for ease of living. The lower level highlights a third bedroom, lots of storage room and plenty of potential. Two car garage and home warranty are also included. Great proximity to schools, medical, shopping and I-90! Agent interest.
Property Features
Property Type: Residential - Condominium
Basement: Yes
Cooling: Central Air
Fireplaces: 1
Garage: 2.5
Heating: Forced Air, Natural Gas
Home Style: Ranch Style
Roof Type: Shingle
Taxes: $2,274
Appliances
Disposal
Dishwasher
Dryer
Refrigerator
Stove/Cooktop
Washer
Feature Descriptions
Basement: Partial
Days on Site: 6
General Features: Great Room, Home Warranty, Laundry 1st Floor, Main Floor Primary, Patio
Land features: City/Town
Sewer: City/Community
Water: City/Community
Room Sizes
Bedroom 2: 12.2 X 10 Level - Main
Bedroom 3: 18.3 X 12.8 Level - Lower
Kitchen: 13.1 X 9.6 Level - Main
Yes: 24.4 X 14 Level - Main
DIN AREA: 12.10 X 9.10 Level - Main
Local Schools
School District: Rockford 205
Listed By / Shown By

Listed By
Agency Name: DICKERSON & NIEMAN
Agent Name: Ed & Kassey Lang
Agency Phone: (815) 670-4338
Estimate Your Payment
Estimated Payment
$ 843.98 per month $578.65 Principal & Interest $189.50 Property Tax $75.83 Homeowner's Insurance
5343 Winding Creek Drive | MLS# 202604863
This condo located at 5343 Winding Creek Drive, Rockford, IL 61114 is currently listed for sale by DICKERSON & NIEMAN, with an asking price of $260,000. This property has 3 bedrooms and 2 full baths with 1825 sq. ft. Winding Creek Drive is located within the Rockford 205 school district. Search Rockford real estate on www.dickersonnieman.com today.