
BEDS5
BATHS2 full 1 partial
SQUARE FEET2,520
MLS#202604176
STATUSActive
PROPERTY TYPEResidential - Single Family
SCHOOLRockford 205
Property Description
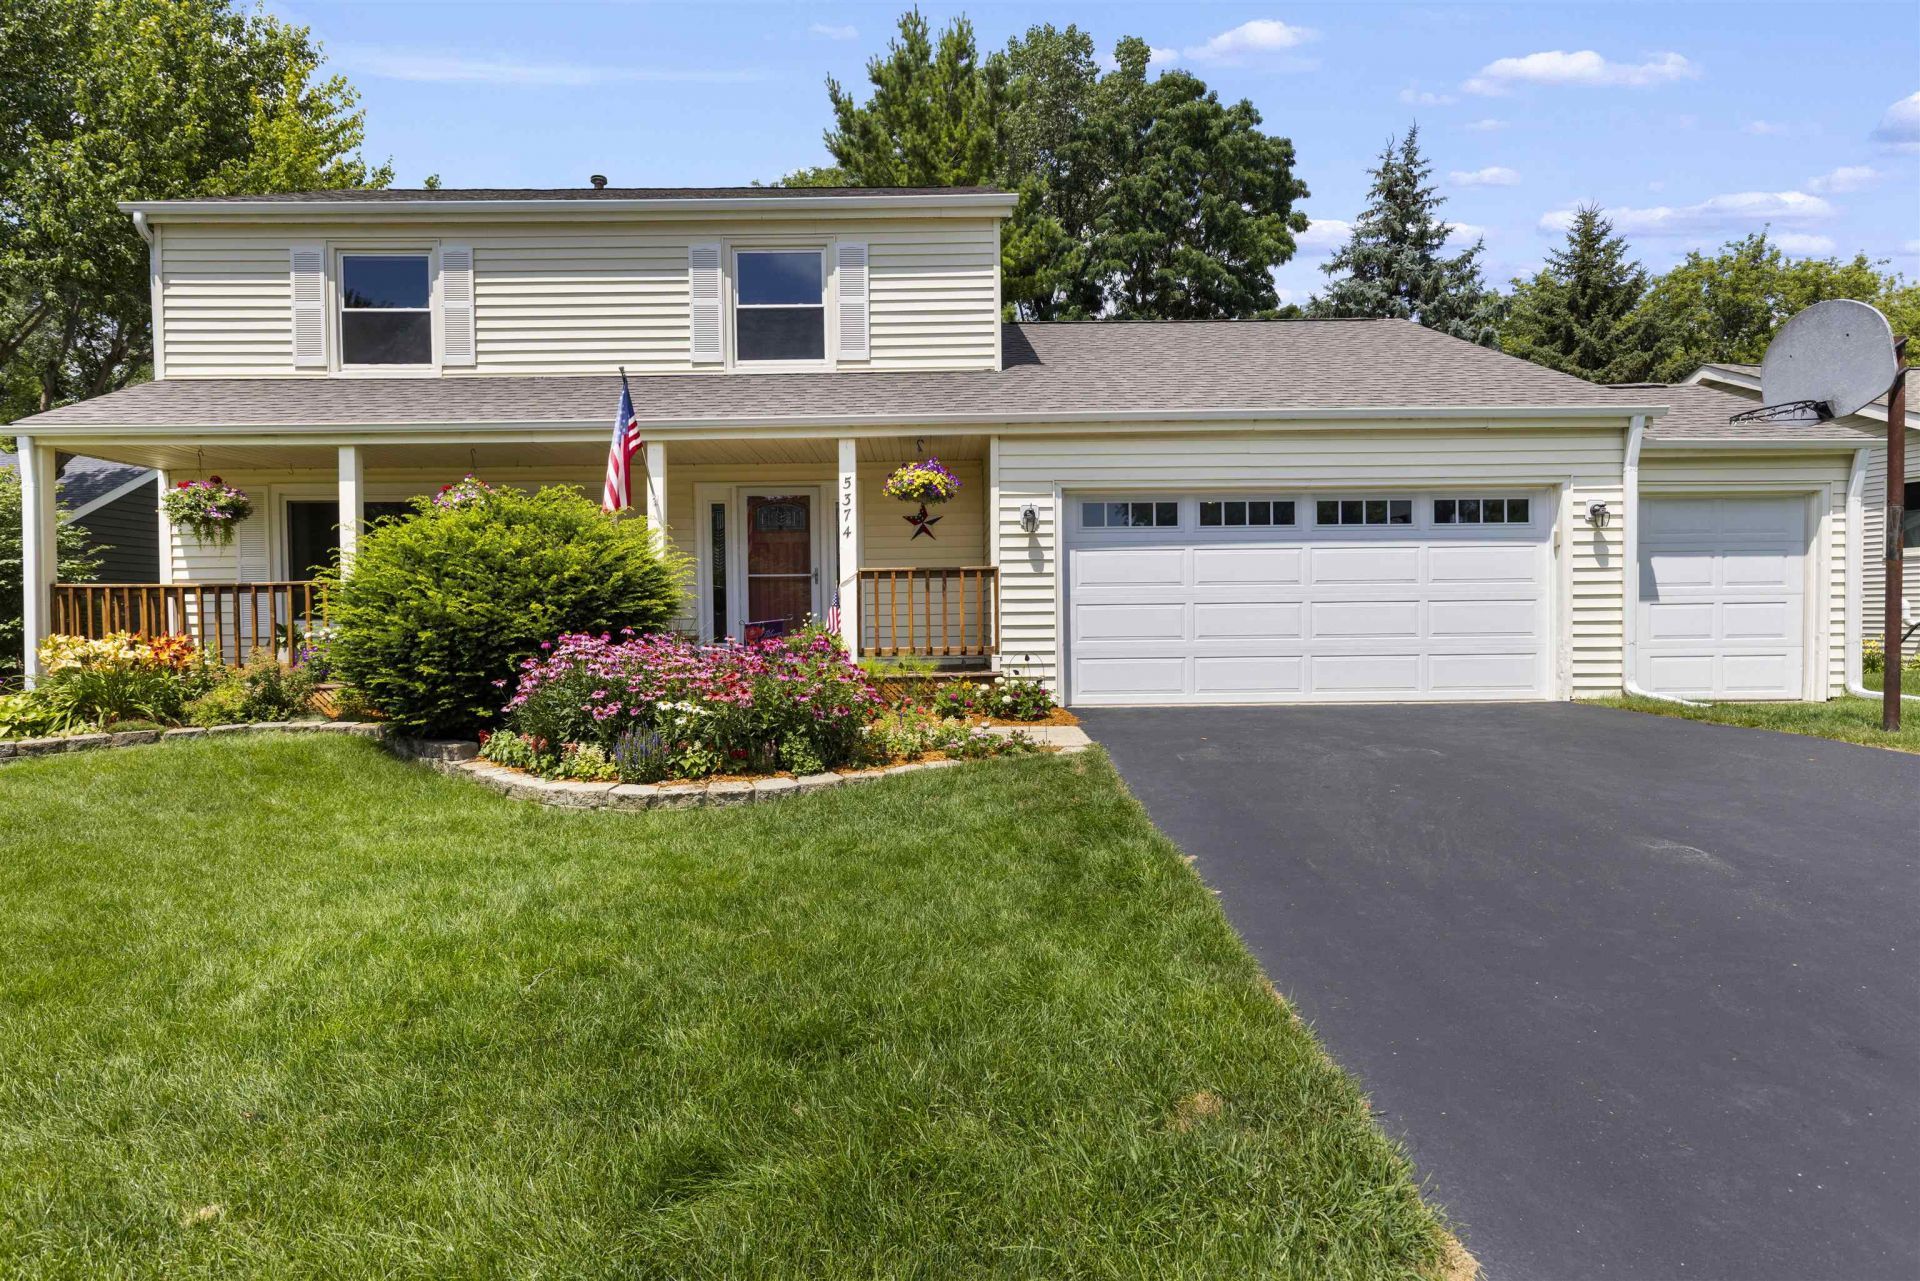
Welcome home to this homey 4-bedroom, 2.5-bathroom property located in a highly desirable neighborhood. The main floor offers two generous living areas, providing plenty of space for relaxing and entertaining. The inviting family room, located just off the kitchen, features beautiful cathedral ceilings that create an open, airy feel. Enjoy the outdoors on the charming deck overlooking lovely, well-maintained landscaping. The home also includes a two-car attached garage plus an additional side garage, perfect for extra storage, a workshop, or recreational equipment. The partially finished basement expands the living space with an additional bedroom and a versatile recreation room. Recent bathroom updates add a fresh, modern touch throughout the home. Conveniently located within the Spring Creek Elementary, Eisenhower Middle, and Guilford High School zones, this home offers comfort, space, and an excellent location.
Property Features
Property Type: Residential - Single Family
Basement: Yes
Cooling: Central Air
Garage: 2
Heating: Forced Air, Natural Gas
Home Style: 2 Story
Lot Size: 33.00 Acres
Roof Type: Shingle
Stories: 2.0
Taxes: $7,612
Appliances
Disposal
Dishwasher
Dryer
Microwave
Refrigerator
Stove/Cooktop
Sump Pump
Washer
Water Softener
Feature Descriptions
Basement: Full
Days on Site: 2
Exterior: Siding, Vinyl
General Features: Deck, Laundry 1st Floor, Dog-Run/Invisible Fence, Laundry Basement
Land features: Subdivision
Sewer: City/Community
Water: City/Community
Room Sizes
Bedroom 1: 15.4 X 11 Level - Upper
Bedroom 2: 12 X 10 Level - Upper
Bedroom 3: 10 X 10 Level - Upper
Bedroom 4: 10 X 11 Level - Upper
Kitchen: 17 X 10.5 Level - Main
Living Room: 17.6 X 13.9 Level - Main
Dining Room: 13.1 X 12 Level - Main
Family Room: 19.3 X 14 Level - Main
Yes: 13 X 26.2 Level - Lower
BR5: 12 X 10.3 Level - Lower
Local Schools
School District: Rockford 205
Listed By / Shown By

Listed By
Agency Name: DICKERSON & NIEMAN
Agent Name: Alli Bernardi Insko
Agency Phone: (815) 978-7651
Estimate Your Payment
Estimated Payment
$ 1,389.25 per month $667.45 Principal & Interest $634.33 Property Tax $87.47 Homeowner's Insurance
5374 Gingeridge Lane | MLS# 202604176
This single family home located at 5374 Gingeridge Lane, Rockford, IL 61114 is currently listed for sale by DICKERSON & NIEMAN, with an asking price of $299,900. This property has 5 bedrooms and 2 full and 1 partial baths with 2520 sq. ft. Gingeridge Lane is located within the Rockford 205 school district. Search Rockford real estate on www.dickersonnieman.com today.