
BEDS4
BATHS1 full
SQUARE FEET1,866
MLS#12737398
STATUSActive
PROPERTY TYPEResidential - Single Family
SCHOOLDistrict 424
Property Description
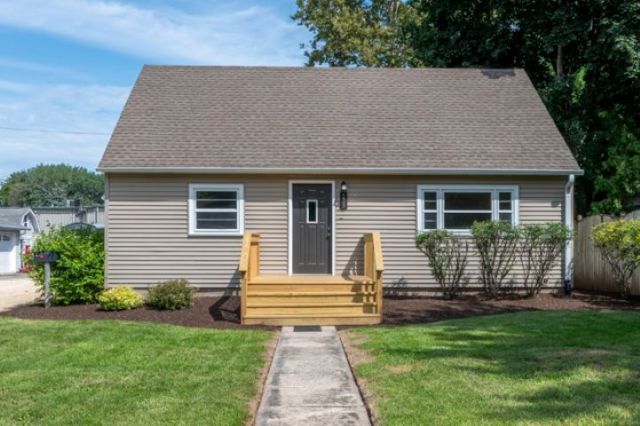
Fabulous 4 bedroom home in Genoa with updates throughout from top to bottom, inside and out! 2 bedrooms main and 2 up. Great curb appeal welcomes you with beautiful landscaping and inviting decks on both the front and back of the home. The fenced backyard provides a wonderful outdoor space for relaxing or entertaining. Inside, the updated kitchen features attractive countertops and appliances, while the bathroom is pretty as a picture. Updated wiring adds peace of mind, and the 2 car detached garage provides plenty of space for parking, storage, or projects. The basement offers excellent additional living space with a family room and den, plus plumbing roughed in for a future bathroom. The furnace is only 5 years old and the water heater is 7 years old, with both maintained yearly by HERO Heating & Cooling. So many improvements have already been made, there is truly nothing to do but move in and enjoy!
Property Features
Property Type: Residential - Single Family
Basement: Yes
Basement: Finished, Full
Cooling: Central Air
Garage: 2
Heating: Gas, Forced Air
Home Style: Cape Cod
Lot Size: 0.23 Acres
Roof Type: Asphalt
Stories: 1.5
Taxes: $5,805
Year Built: 1956
Feature Descriptions
Additional rooms: Den
Appliances: Range, Microwave, Dishwasher, Refrigerator
Association Includes: None
Exterior: Vinyl Siding
Lot Dimensions: 62x158.8
Parcel#: 0329101006
Parking: Yes, Garage Owned, Detached, Garage
Sewer: Public Sewer
Total Rooms: 8
Township: Genoa
Water: Public
Room Sizes
Den: 12X11
Bedroom 2: 12X10
Bedroom 3: 14X12
Bedroom 4: 10X12
Family Room: 32X11
Kitchen: 10X13
Living Room: 17X13
Primary Bedroom: 12X10
Local Schools
School District: District 424
Listed By / Shown By
Listed By
Agency Name: RE/MAX of Rock Valley
Agency Phone: 815-732-9100
Shown By
Agency Title: Dickerson & Nieman Realtors
Agency Phone: 815-227-5900

Estimate Your Payment
Estimated Payment
$ 1,135.71 per month $576.42 Principal & Interest $483.75 Property Tax $75.54 Homeowner's Insurance
539 Central Avenue | MLS# 12737398
This single family home located at 539 Central Avenue, Genoa, IL 60135 is currently listed for sale with an asking price of $259,000. This property was built in 1956 and has 4 bedrooms and 1 full baths with 1866 sq. ft. Central Avenue is located within the District 424 school district. Search Genoa real estate on www.dickersonnieman.com today.