
BEDS0
BATHS1 full
SQUARE FEET496
MLS#2031224
STATUSActive
PROPERTY TYPEResidential - Condominium
SUBDIVISIONWest Towne Condo
SCHOOLMadison
Listing Courtesy of:
Great Rock Realty LLC
Agency Contact: kschulz@KeithandKinsey.com

Property Description
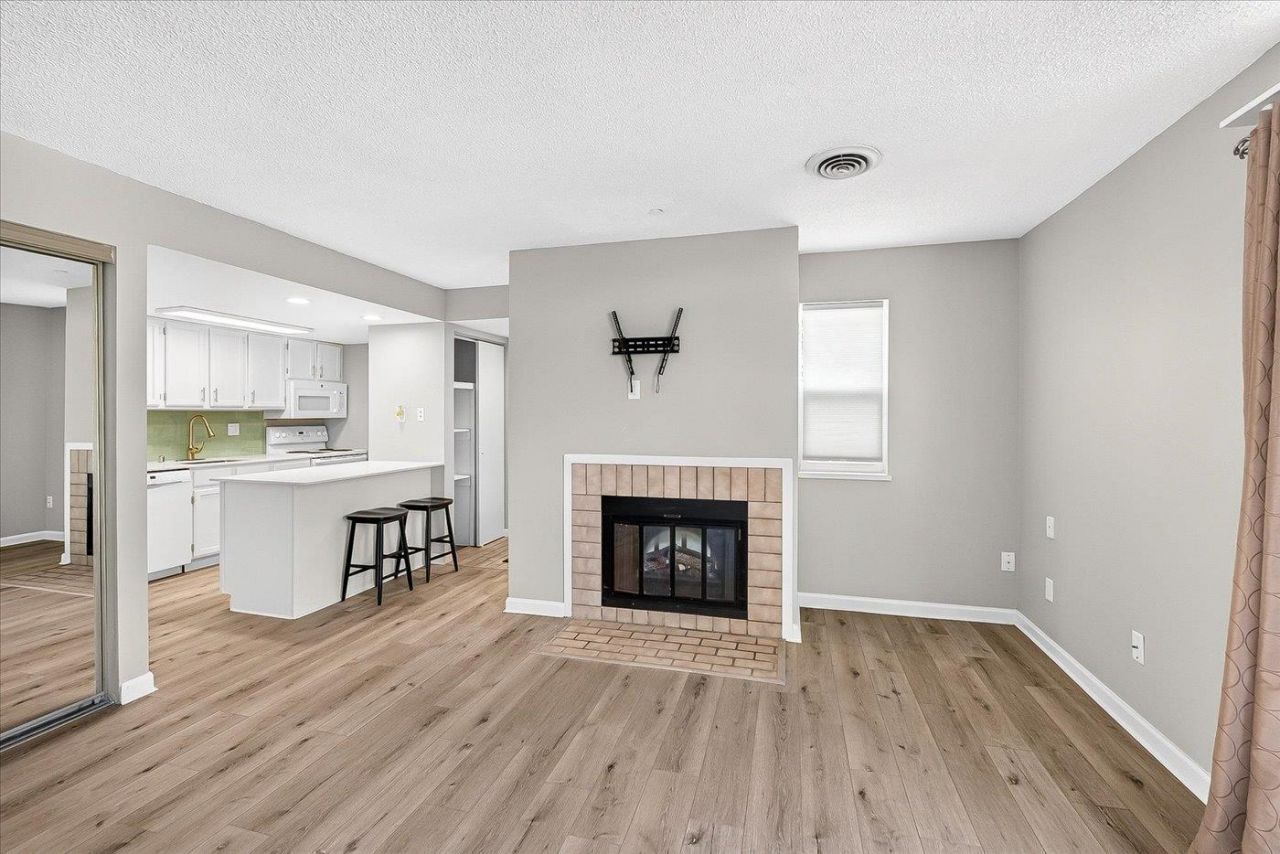
Affordable west-side homeownership without the maintenance of a larger property! This inviting first-floor studio condo offers a private entrance, efficient layout, and several desirable updates, including a newer dishwasher, countertops, microwave, and electric fireplace. In-unit washer and dryer add everyday convenience, while sliding glass doors provide access to the patio. Enjoy excellent community amenities including a clubhouse and fitness center, while the condo fee covers water/sewer, hot water, snow removal, and lawn care. Conveniently located near specialty shops, restaurants, movie theaters, and public transportation. A great opportunity to stop renting and start building equity in an affordable Madison home!
Property Features
Property Type: Residential - Condominium
Fuel Type: Electric
Taxes: $1,756
Year Built: 1985
Amenities
Brick
Feature Descriptions
Common Amenities: Clubhouse, Exercise room
Condo Fee: $325.00
Days on Site: 4
Exterior: Brick
Heating/Cooling: Forced air, Heat pump, Central air
Parking (Per Unit): 1 space assigned
Units: 8
Water/Waste: Municipal sewer, Municipal water
Room Sizes
Kitchen: 11x8 Level M
Living/Great Room: 24x14 Level M
Local Schools
High School: Memorial
Middle School: Jefferson
Elementary School: Muir
School District: Madison
Listed By / Shown By
Listed By
Agency Name: Great Rock Realty LLC
Agency Contact: kschulz@KeithandKinsey.com
Shown By
Agency Title: Dickerson & Nieman Realtors
Agency Phone: 815-227-5900
Estimate Your Payment
Estimated Payment
$ 460.74 per month $277.97 Principal & Interest $146.33 Property Tax $36.43 Homeowner's Insurance
539 D'onofrio Drive, Unit 1 | MLS# 2031224
This condo located at 539 D'onofrio Drive, Unit 1, Madison, WI 53719 is currently listed for sale with an asking price of $124,900. This property was built in 1985 and with 496 sq. ft. D'onofrio Drive, Unit 1 is located in the West Towne Condo subdivision within the Madison school district. Search West Towne Condo real estate on www.dickersonnieman.com today.