
BEDS3
BATHS2 full 1 partial
SQUARE FEET1,875
MLS#12740872
STATUSNew
PROPERTY TYPEResidential - Single Family
SCHOOLDistrict 156
Property Description
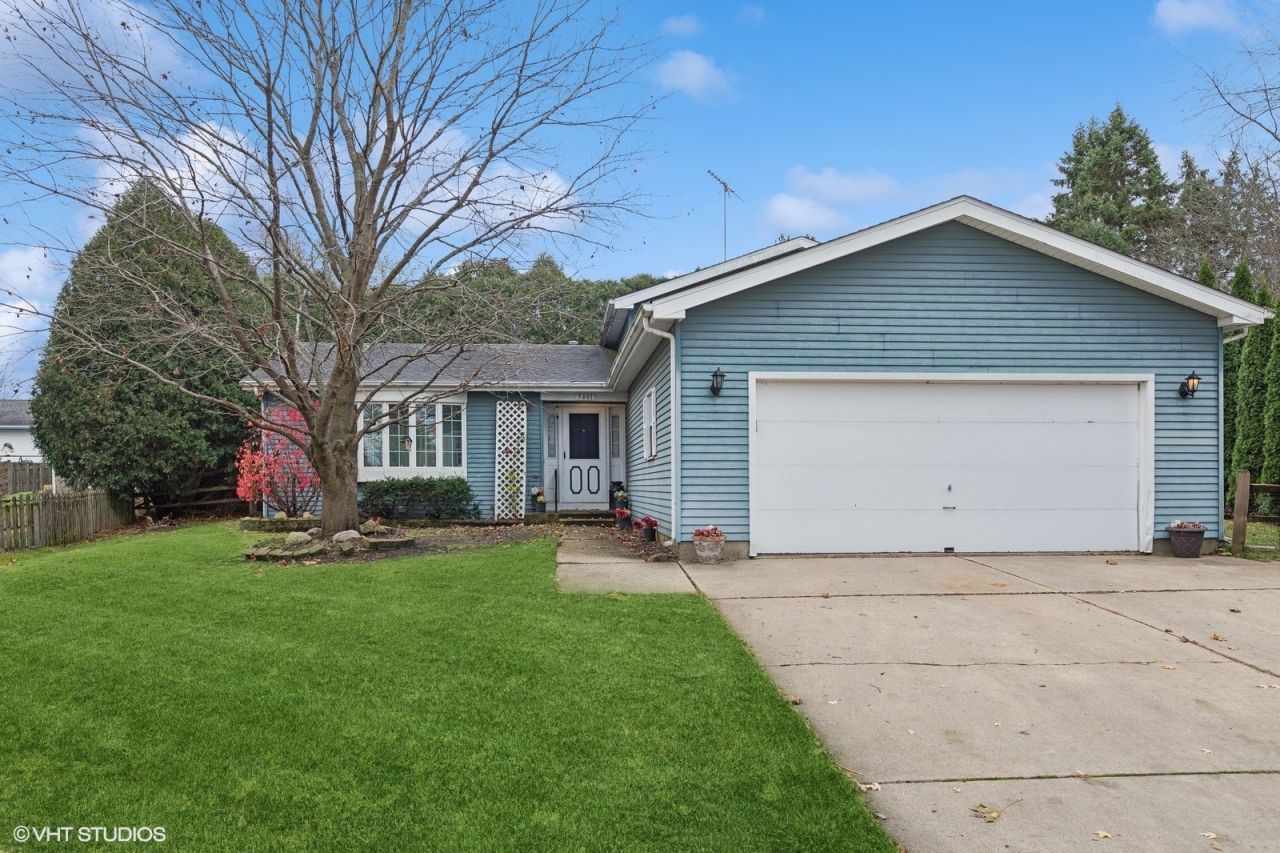
Welcome home to well loved residence in the heart of McHenry. Well cared for and updated over the years, the original owner of this property truly enjoyed the area! Walk into a large family room with hardwood floors and bay window. Super functional kitchen with open access to dining room. Off the eating area, a large slider leads you to a private backyard with patio! The lower level has a cozy fireplace and large windows to take in the sunshine! Right off the family room is a nice bathroom and office area! Office area provides access to the large 2.5 garage! Basement level offers laundry and plenty of storage space. The second level houses 3 nice bedrooms! A primary suite has a quaint full bath. The other 2 bedrooms have great layout and closet space. Freshly painted, new carpeting, move in and make it your own!
Property Features
Property Type: Residential - Single Family
Basement: Finished, Storage Space, Full
Basement: Yes
Cooling: Central Air
Fireplaces: 1
Garage: 2
Heating: Natural Gas
Home Style: Split Level
Lot Size: 0.26 Acres
Roof Type: Asphalt
Taxes: $6,707
Year Built: 1986
Feature Descriptions
Additional rooms: No additional rooms
Association Includes: None
Dining Room: Combined w/ LivRm
Exterior: Vinyl Siding
Fireplace Location(s): Family Room, Den/Library
Lot: Mature Trees
Lot Dimensions: 32x32x122x95x20x142
Parcel#: 1404201023
Parking: Asphalt, Garage Door Opener, Yes, Garage Owned, Attached, Garage
Sewer: Public Sewer, Storm Sewer
Total Rooms: 7
Township: Nunda
Water: Public
Room Sizes
Bedroom 2: 10X10
Bedroom 3: 10X13
Dining Room: COMBO
Family Room: 21X16
Kitchen: 11X10
Laundry: 23X32
Living Room: 17X24
Primary Bedroom: 13X12
Local Schools
High School: Mchenry Campus
Middle School: Parkland Middle School
Elementary School: Riverwood Elementary School
School District: District 156
Listed By / Shown By
Listed By
Agency Name: Berkshire Hathaway Homeservices Chicago
Agency Phone: 312-642-1400
Shown By
Agency Title: Dickerson & Nieman Realtors
Agency Phone: 815-227-5900

Estimate Your Payment
Estimated Payment
$ 1,326.67 per month $678.80 Principal & Interest $558.92 Property Tax $88.96 Homeowner's Insurance
5401 W Chasefield Circle | MLS# 12740872
This single family home located at 5401 W Chasefield Circle, McHenry, IL 60050 is currently listed for sale with an asking price of $305,000. This property was built in 1986 and has 3 bedrooms and 2 full and 1 partial baths with 1875 sq. ft. W Chasefield Circle is located within the District 156 school district. Search Mchenry real estate on www.dickersonnieman.com today.