
BEDS3
BATHS2 full
SQUARE FEET1,558
MLS#12791029
STATUSNew
PROPERTY TYPEResidential - Single Family
SUBDIVISIONWinding Creek
SCHOOLDistrict 156
Property Description
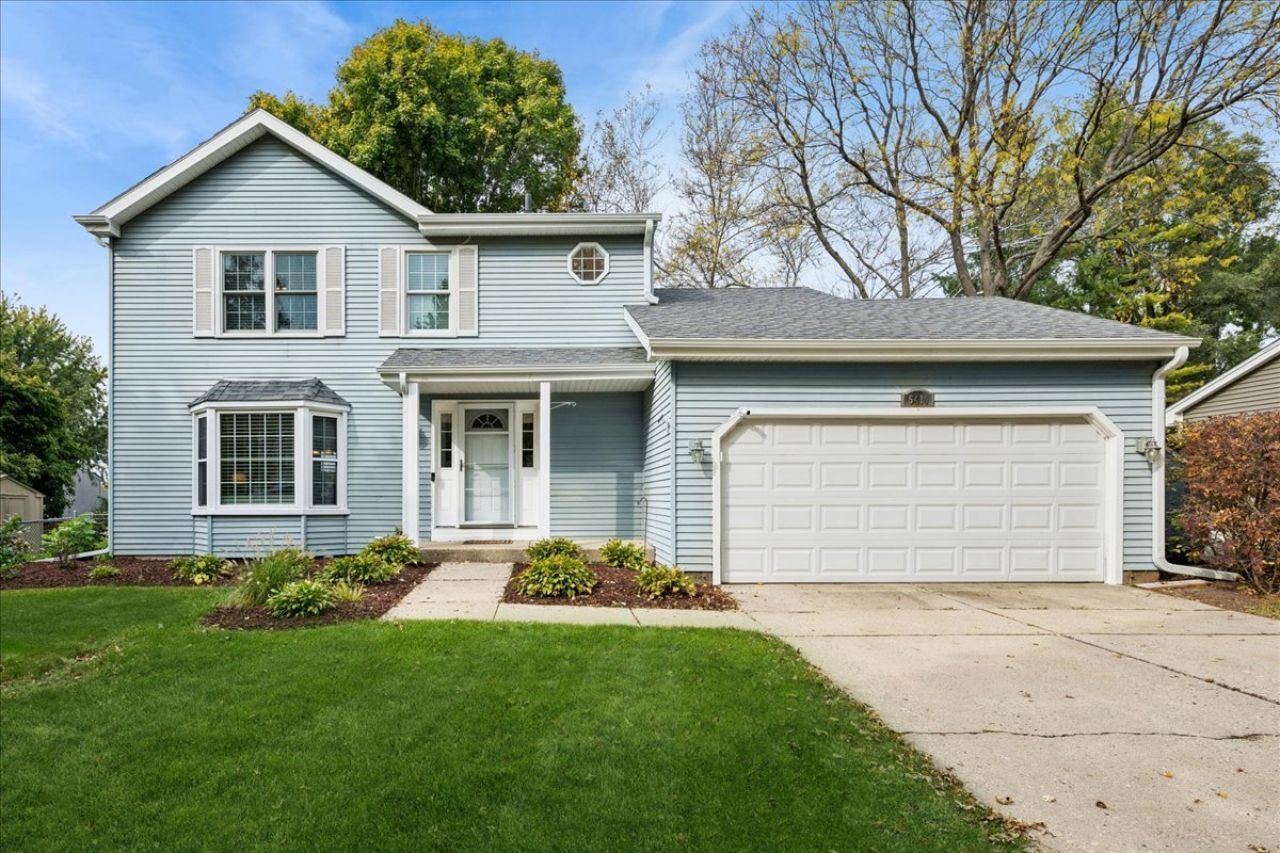
Beautiful Home in Winding Creek Subdivision - 3 Bedrooms, 2 Full Baths! Welcome to this inviting 1,558-square-foot home in the desirable Winding Creek subdivision! Featuring a functional layout, hard-surface flooring throughout, and inviting indoor and outdoor living spaces, this home has plenty to offer. The main level features a bright living room with a charming bay window, a formal dining room perfect for entertaining, and a spacious family room that opens to the updated kitchen. A full bathroom on the first floor adds convenience for guests and everyday living. Upstairs, you'll find three bedrooms and a second full bathroom. Step outside to enjoy the fenced backyard, complete with a large deck overlooking the grassy yard-perfect for summer barbecues, outdoor dining, entertaining, or simply relaxing outdoors. With its updated kitchen, versatile living spaces, hard-surface flooring throughout, and private backyard, this Winding Creek home is a wonderful opportunity for buyers seeking comfort, functionality, and outdoor enjoyment. Come see all this home has to offer!
Property Features
Property Type: Residential - Single Family
Basement: Crawl Space
Cooling: Central Air
Garage: 2
Heating: Gas, Forced Air
Home Style: Traditional
Lot Size: 0.22 Acres
Roof Type: Asphalt
Taxes: $6,863
Year Built: 1985
Feature Descriptions
Additional rooms: Foyer
Additional Structures: Shed(s)
Association Includes: None
Dining Room: Separate
Exterior: Vinyl Siding
Laundry: Gas Dryer Hookup, In Unit, In Kitchen
Lot Dimensions: 80 x 120
Other Equipment: CO Detectors, Ceiling Fan(s), Water Heater-Gas
Parcel#: 1404201016
Parking: Concrete, Garage Door Opener, Yes, Garage Owned, Attached, Garage
Sewer: Public Sewer
Total Rooms: 7
Township: Nunda
Water: Public
Room Sizes
Foyer: 12X12
Bedroom 2: 12X10
Bedroom 3: 11X10
Dining Room: 12X10
Family Room: 17X12
Kitchen: 12X9
Laundry: 5X3
Living Room: 14X14
Primary Bedroom: 14X14
Local Schools
High School: Mchenry Campus
Middle School: Parkland Middle School
Elementary School: Riverwood Elementary School
School District: District 156
Listed By / Shown By
Listed By
Agency Name: Baird & Warner
Agency Phone: 847-392-1855
Shown By
Agency Title: Dickerson & Nieman Realtors
Agency Phone: 815-227-5900

Estimate Your Payment
Estimated Payment
$ 1,427.78 per month $756.69 Principal & Interest $571.92 Property Tax $99.17 Homeowner's Insurance
5410 W Winding Creek Drive | MLS# 12791029
This single family home located at 5410 W Winding Creek Drive , McHenry, IL 60050 is currently listed for sale with an asking price of $340,000. This property was built in 1985 and has 3 bedrooms and 2 full baths with 1558 sq. ft. W Winding Creek Drive is located in the Winding Creek subdivision within the District 156 school district. Search Winding Creek real estate on www.dickersonnieman.com today.