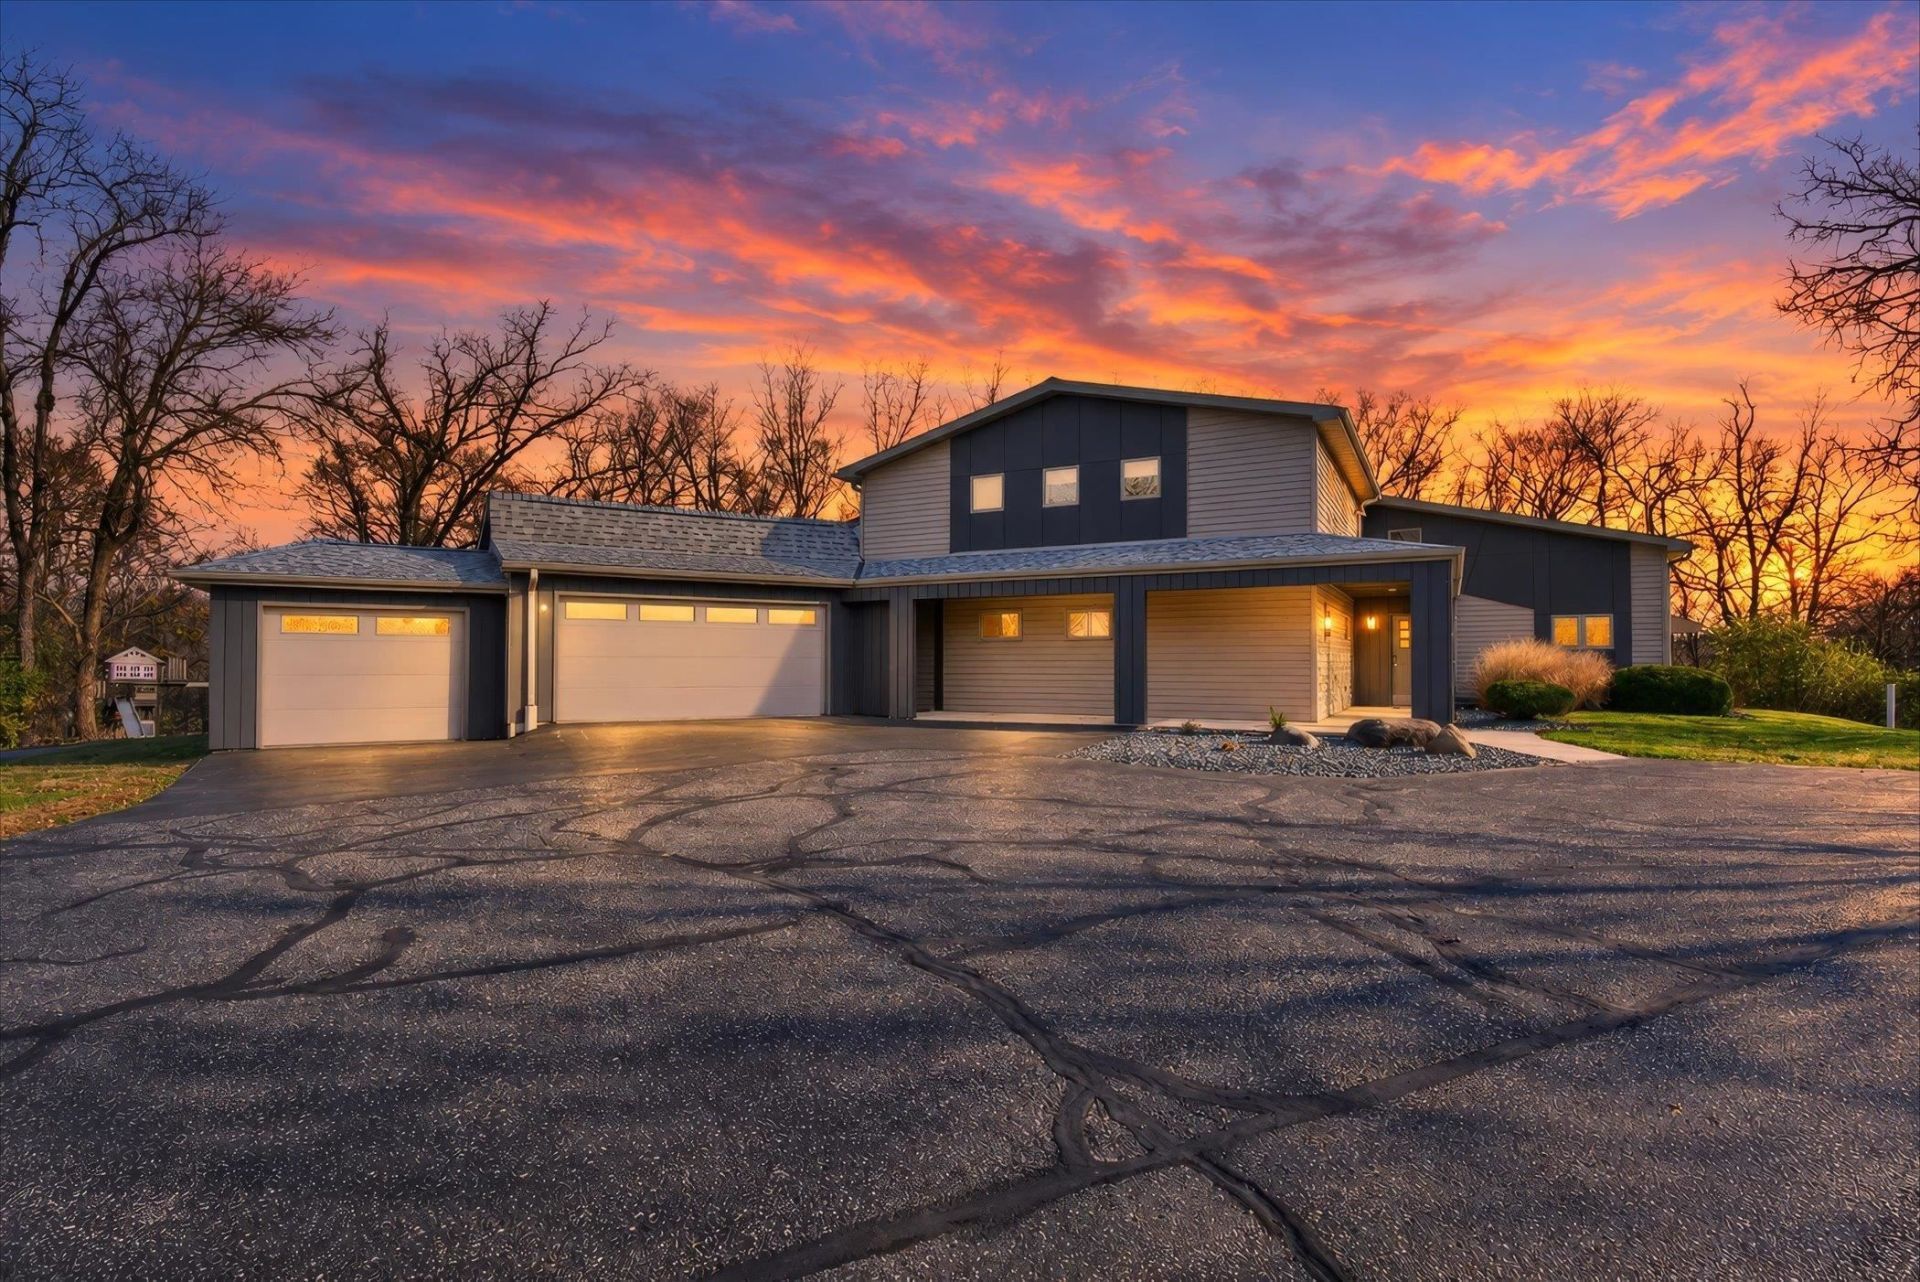

BEDS6
BATHS4 full
SQUARE FEET3,780
MLS#2036685
STATUSActive
PROPERTY TYPEResidential - Condominium
SUBDIVISIONGrand Videre Estates
SCHOOLEdgerton
Listing Courtesy of:
First Weber Inc
Agency Contact: homeinfo@firstweber.com

Property Description
Enjoy the privacy of country living with the added perks of a resort-style community! Situated on 2.48 wooded acres in desirable Grand Videre Estates, this spacious standalone home offers a rare combination of privacy, comfort, and convenience. Step inside to soaring 19-foot vaulted ceilings and an open layout filled with natural light. The updated kitchen features granite countertops, tile backsplash, and new appliances, opening to generous living and dining areas perfect for entertaining. Relax in the 3-season room or enjoy the peaceful wooded setting from the deck. Need room for guests or extended family€ The main level features a private suite with a spacious bedroom, full bath, and deck access. Upstairs, the primary suite offers a quiet escape. A 3-car garage, new siding, and new water heater add even more value. Enjoy access to an indoor pool, clubhouse, fitness center, ponds, and walking trails, all with condo fees of just $53/month!
Property Features
Property Type: Residential - Condominium
Fuel Type: Natural gas
Garage: 3 car attached
Lot Size:
Stories: 2.0
Taxes: $6,097
Year Built: 1993
Amenities
Vinyl
Other
Feature Descriptions
Exterior: Vinyl, Other
Garage: 3 car, Attached, Opener
Heating/Cooling: Forced air, Central air
Lot: Corner, Wooded, Rural-in subdivision, In an association
Lot Dimensions: Irregular
Water/Waste: Well, Non-Municipal/Prvt dispos
Waterfront: Deeded access-No frontage, Pond
Wooded: Yes
Room Sizes
Primary Bedroom: 17x13 Level U
Bedroom 2: 15x13 Level U
Bedroom 3: 14x11 Level U
Bedroom 4: 20x14 Level M
Dining Room: 21x9 Level M
Family Room: 16x15 Level M
Kitchen: 11x10 Level M
Laundry Room: 14x14 Level M
Living/Great Room: 19x18 Level M
Local Schools
High School: Edgerton
Middle School: Edgerton
Elementary School: Yahara
School District: Edgerton
Listed By / Shown By
Listed By
Agency Name: First Weber Inc
Agency Contact: homeinfo@firstweber.com
Shown By
Agency Title: Dickerson & Nieman Realtors
Agency Phone: 815-227-5900
Estimate Your Payment
Estimated Payment
$ 2,018.42 per month $1,335.34 Principal & Interest $508.08 Property Tax $175.00 Homeowner's Insurance
5416 N County Road H | MLS# 2036685
This condo located at 5416 N County Road H, Janesville, WI 53548 is currently listed for sale with an asking price of $600,000. This property was built in 1993 and has 6 bedrooms and 4 full baths with 3780 sq. ft. N County Road H is located in the Grand Videre Estates subdivision within the Edgerton school district. Search Grand Videre Estates real estate on www.dickersonnieman.com today.