
BEDS5
BATHS3 full
SQUARE FEET2,848
MLS#12781580
STATUSNew
PROPERTY TYPEResidential - Single Family
SUBDIVISIONBraeburn
SCHOOLDistrict 155
Property Description
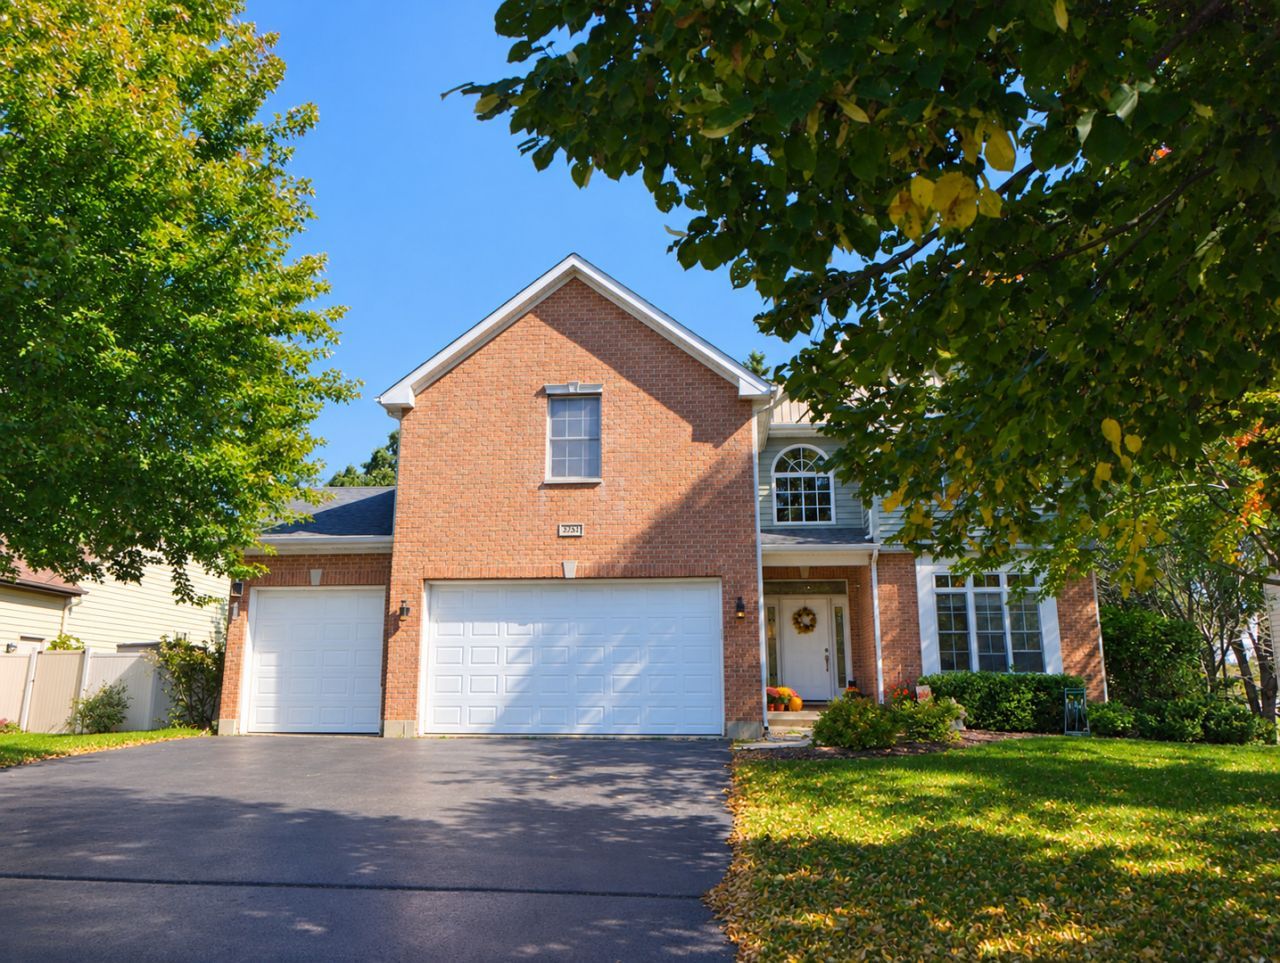
Fabulous Prairie Ridge HS 4 bedroom home with first floor office/5th bedroom and FULL bath is oh so convenient for overnight guests. Fenced yard keeps pets safe. Generous bedroom sizes and generous sized windows with transoms flood the house with natural light in every room including the vaulted family room w/FP. Convenient second floor laundry near the 4 large bedrooms and whoaaaa! the second bedroom is nearly as large as the primary! Finished English basement provides plenty of space for hobbies and movie nights. Bus stop for all grade level right in front of your house a nice perk indeed. Down the street from Woodland Estates Park complete with walking trails, and minutes from Veterans Acres park, downtown CL, train station and shopping! Updates past 5 years include EV charger in garage, roof(2022), carpet(2023), Kitchen painted and appliances replaced over past 3 years, AC(2024) and siding (2025). Radon system already in place. 2800 SF plus a 1300 Sf English basement. Home being sold as-is. Come on over!
Property Features
Property Type: Residential - Single Family
Basement: Yes
Basement: Finished, Full, Daylight
Cooling: Central Air
Fireplaces: 1
Garage: 3
Heating: Gas, Forced Air
Home Style: Contemporary
Lot Size: 0.23 Acres
Roof Type: Asphalt
Taxes: $11,908
Year Built: 2003
Amenities
Cathedral Ceiling(s)
1st Floor Bedroom
Feature Descriptions
Additional rooms: Eating Area, Bedroom 5,Loft, Foyer, Exercise Room, Recreation Room
Appliances: Double Oven, Microwave, Dishwasher, Refrigerator, Disposal
Association Includes: None
Bath Features: Whirlpool, Separate Shower, Double Sink
Dining Room: Separate
Exterior: Brick
Fireplace: Wood Burning, Gas Starter
Fireplace Location(s): Family Room
HOA Fee: 200/ Annually
Lot Dimensions: 80X125
Other Equipment: Intercom, CO Detectors, Ceiling Fan(s), Sump Pump
Parcel#: 1429378026
Parking: Asphalt, Garage Door Opener, Electric Vehicle Charging Station(s), Yes, Garage Owned, Attached, Garage
Sewer: Public Sewer
Total Rooms: 13
Township: Nunda
Water: Public
Room Sizes
Eating Area: 11X9
Bedroom 5: 12X11
Loft: 9X7
Foyer: 13X8
Exercise Room: 12X25
Recreation Room: 27X25
Bedroom 2: 19X12
Bedroom 3: 13X12
Bedroom 4: 12X12
Dining Room: 13X12
Family Room: 17X15
Kitchen: 15X13
Living Room: 12X12
Primary Bedroom: 17X13
Local Schools
High School: Prairie Ridge High School
Middle School: Hannah Beardsley Middle School
Elementary School: North Elementary School
School District: District 155
Listed By / Shown By
Listed By
Agency Name: Baird & Warner
Agency Phone: 847-426-7510
Shown By
Agency Title: Dickerson & Nieman Realtors
Agency Phone: 815-227-5900

Estimate Your Payment
Estimated Payment
$ 2,200.61 per month $1,068.27 Principal & Interest $992.33 Property Tax $140.00 Homeowner's Insurance
543 Larium Lane | MLS# 12781580
This single family home located at 543 Larium Lane , Crystal Lake, IL 60012 is currently listed for sale with an asking price of $480,000. This property was built in 2003 and has 5 bedrooms and 3 full baths with 2848 sq. ft. Larium Lane is located in the Braeburn subdivision within the District 155 school district. Search Braeburn real estate on www.dickersonnieman.com today.