
BEDS3
BATHS2 full 1 partial
SQUARE FEET2,495
MLS#12743596
STATUSActive
PROPERTY TYPEResidential - Condominium
Property Description
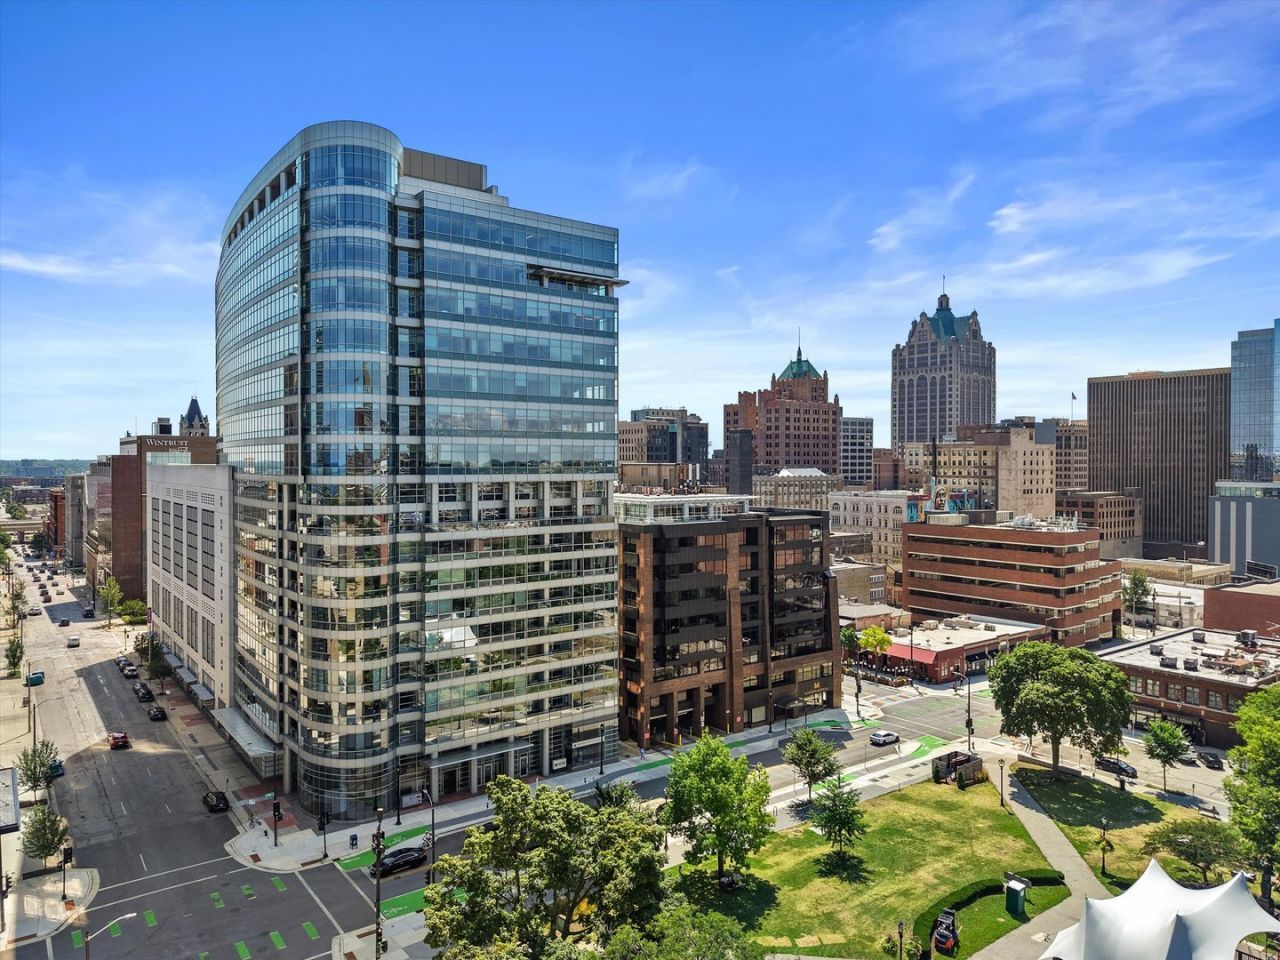
A NEW PRICE presents a rare opportunity for elevated living at iconic Cathedral Square. Commissioned as a double residence prior to construction, this extraordinary home is the building's largest single-floor residence. Walls of floor-to-ceiling glass frame views of Cathedral Square Park, while the remarkable ~20-ft balcony-the building's longest-offers an unrivaled vantage point for Jazz in the Park. The refined interior features a chef-caliber kitchen with Sub-Zero, Miele & Bosch appliances and new wine fridge, custom blinds, new carpet & refreshed powder room. Two garage spaces, two storage cages, secure entry, 24-hour fitness center & community room complete this exceptional offering in one of downtown's most coveted settings.
Property Features
Property Type: Residential - Condominium
Basement: None
Cooling: Central Air
Garage: 2
Heating: Forced Air
Lot Size: condo
Stories: 1.0
Taxes: $18,120
Year Built: 2004
Amenities
Elevator
1st Floor Bedroom
1st Floor Full Bath
Storage
Open Floorplan
Granite Counters
Health Facilities
Lobby
Feature Descriptions
Additional rooms: Den
Association Includes: Water, Insurance, Clubhouse, Exercise Facilities, Exterior Maintenance, Snow Removal, Other
Bath Features: Separate Shower, Double Sink, Bidet, Soaking Tub
Exterior: Steel Siding, Glass
HOA Fee: 1691/ Monthly
Laundry: Main Level, Washer Hookup, Electric Dryer Hookup, In Unit, Laundry Closet
Lot Dimensions: condo
Parcel#: 3930781100
Parking: Garage Door Opener, Heated Garage, Yes, Garage Owned, Attached, Garage
Pet Allowed: Cats OK, Dogs OK, Number Limit, Size Limit
Sewer: Public Sewer
Total Rooms: 7
Township: Brookfield
Water: Other
Room Sizes
Den: 12X12
Bedroom 2: 15X10
Bedroom 3: 14X10
Dining Room: 15X10
Kitchen: 11X10
Laundry: 3X3
Living Room: 21X14
Primary Bedroom: 17X16
Listed By / Shown By
Listed By
Agency Name: REMAX Elite
Agency Phone: 262-925-3000
Shown By
Agency Title: Dickerson & Nieman Realtors
Agency Phone: 815-227-5900

Estimate Your Payment
Estimated Payment
$ 3,649.40 per month $1,891.51 Principal & Interest $1,510.00 Property Tax $247.89 Homeowner's Insurance
545 E Wells Street, Unit 802 | MLS# 12743596
This condo located at 545 E Wells Street, Unit 802, Milwaukee, WI 53203 is currently listed for sale with an asking price of $849,900. This property was built in 2004 and has 3 bedrooms and 2 full and 1 partial baths with 2495 sq. ft. Search Milwaukee real estate on www.dickersonnieman.com today.