
BEDS3
BATHS2 full 1 partial
SQUARE FEET1,711
MLS#12774823
STATUSNew
PROPERTY TYPEResidential - Townhouse
SUBDIVISIONNorth Grove Crossings
SCHOOLDistrict 427
Property Description
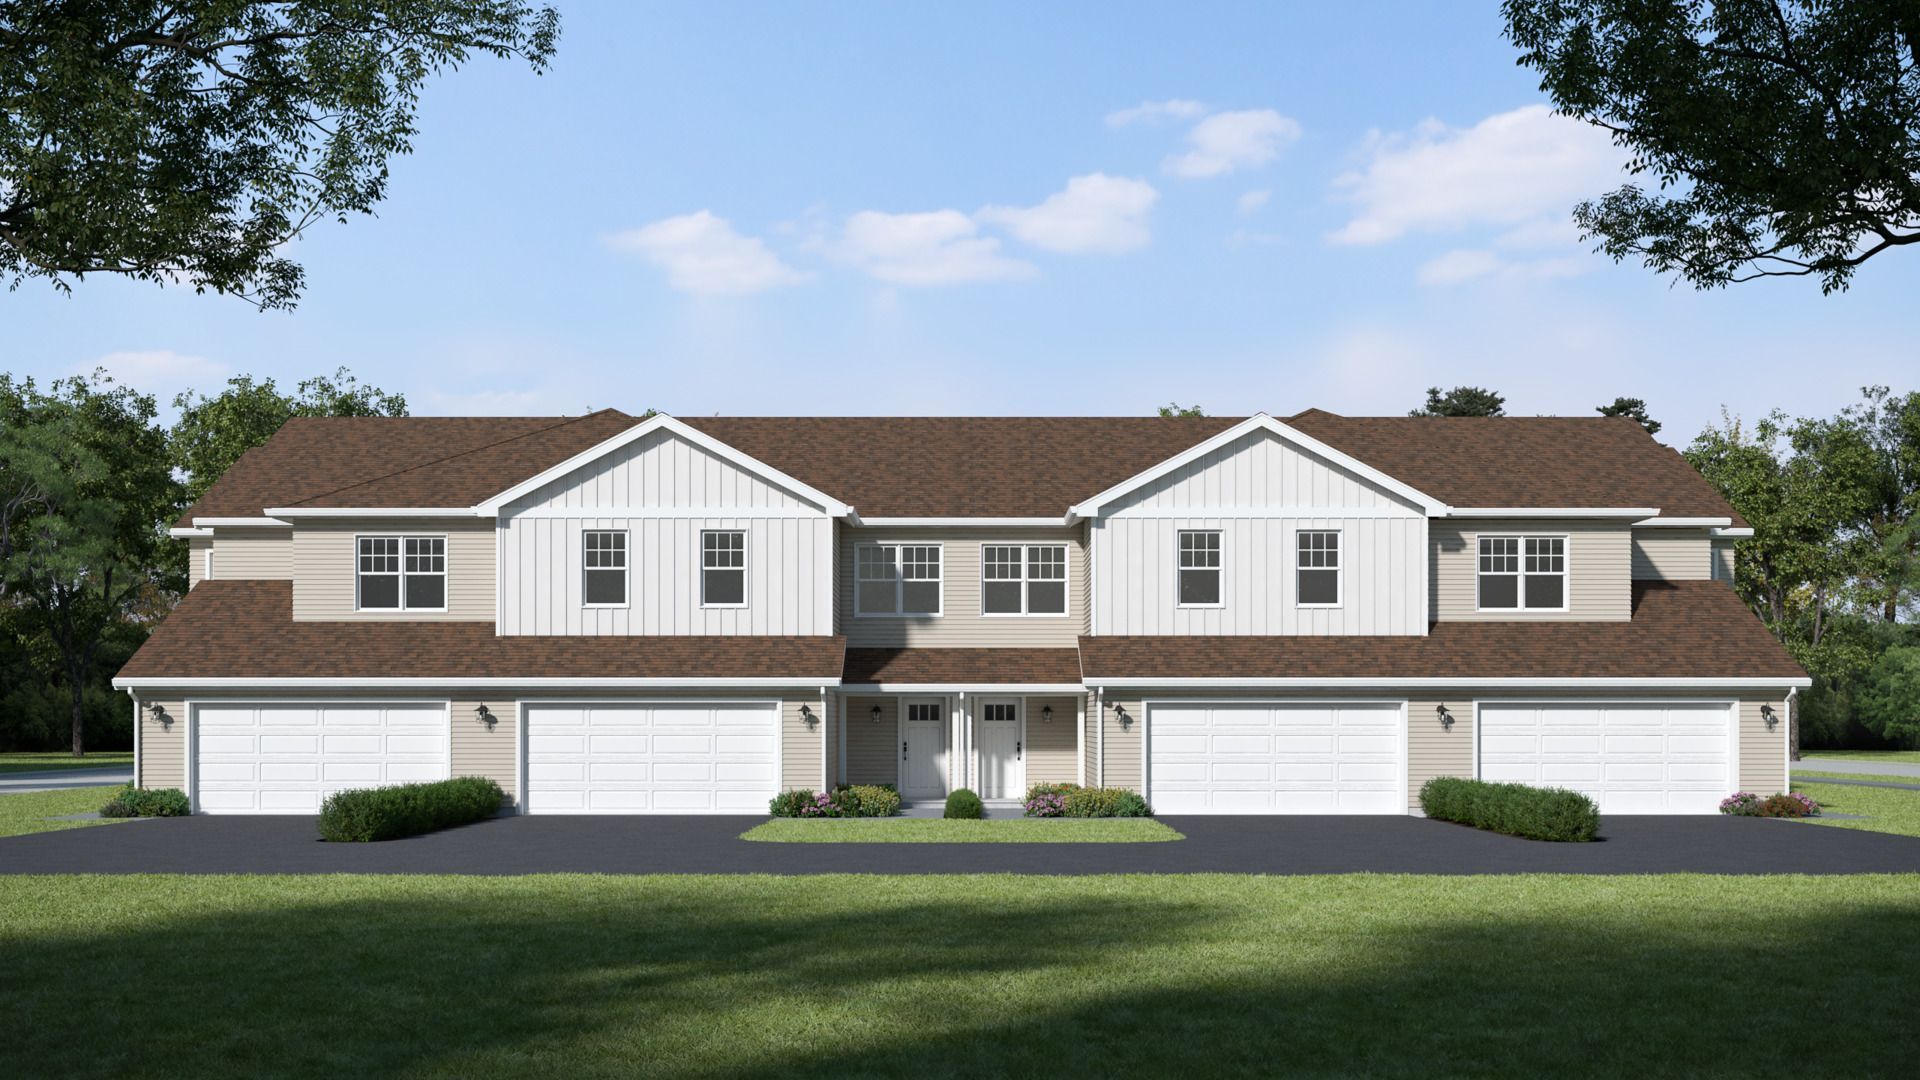
WELCOME TO THE RUBY MODEL TOWNHOME LOCATED IN NORTH GROVE CROSSING! This brand-new 3-bedroom, 2.5-bath, plus a loft is currently under construction and offers over 1,700 square feet of living space! Enjoy being the end unit with one attached neighbor and additional natural light! The main level features a fantastic open-concept floor plan, with a spacious kitchen and dining area highlighted by beautiful cabinetry. Large island with ample bar-stool seating, all overlooking the inviting living room. A convenient mudroom is located just off the two-car garage and includes a coat closet and bench seating with additional storage. This is not your average new build! Durable luxury vinyl plank flooring flows throughout the main living areas, adding both style and functionality. Upstairs, you'll find two generously sized bedrooms, along with a spacious primary bedroom featuring a private en-suite bath and a huge walk-in closet. Loft space is great for for additional living space. Enjoy the added convenience of second-floor laundry, making everyday living even easier. This beautiful new home is expected to be ready for its new owners by the end of January 2027. Don't miss your opportunity to make the Ruby Model your new home-schedule your showing and make it yours today!
Property Features
Property Type: Residential - Townhouse
Basement: None
Cooling: Central Air
Garage: 2
Heating: Natural Gas, Forced Air
Lot Size: 0.05 Acres
Roof Type: Asphalt
Stories: 2.0
Taxes: $330
Year Built: 2026
Amenities
Walk-In Closet(s)
Open Floorplan
Dining Combo
Granite Counters
Pantry
Feature Descriptions
Additional rooms: Walk In Closet, Loft
Appliances: Range, Microwave, Dishwasher, Disposal
Association Includes: Insurance, Exterior Maintenance, Lawn Care, Snow Removal
Dining Room: Kitchen/Dining Combo
Exterior: Vinyl Siding
HOA Fee: 150/ Monthly
Laundry: Upper Level, Washer Hookup, Gas Dryer Hookup, In Unit
Lot Dimensions: 29X73
Other Equipment: CO Detectors, Ceiling Fan(s)
Parcel#: 0621427004
Parking: Asphalt, Garage Door Opener, Yes, Garage Owned, Attached, Garage
Pet Allowed: Cats OK, Dogs OK
Sewer: Public Sewer
Total Rooms: 7
Township: Sycamore
Water: Public
Room Sizes
Walk In Closet: 7X14
Loft: 15X9
Bedroom 2: 11X11
Bedroom 3: 12X11
Dining Room: 10X9
Kitchen: 10X9
Laundry: 8X7
Living Room: 16X19
Primary Bedroom: 13X14
Local Schools
High School: Sycamore High School
Middle School: Sycamore Middle School
Elementary School: North Grove Elementary School
School District: District 427
Listed By / Shown By
Listed By
Agency Name: Suburban Life Realty, Ltd
Agency Phone: 847-363-0990
Shown By
Agency Title: Dickerson & Nieman Realtors
Agency Phone: 815-227-5900

Estimate Your Payment
Estimated Payment
$ 870.52 per month $745.34 Principal & Interest $27.50 Property Tax $97.68 Homeowner's Insurance
546 Buckboard Lane | MLS# 12774823
This townhouse located at 546 Buckboard Lane , Sycamore, IL 60178 is currently listed for sale with an asking price of $334,900. This property was built in 2026 and has 3 bedrooms and 2 full and 1 partial baths with 1711 sq. ft. Buckboard Lane is located in the North Grove Crossings subdivision within the District 427 school district. Search North Grove Crossings real estate on www.dickersonnieman.com today.