
BEDS4
BATHS3 full 1 partial
SQUARE FEET2,847
MLS#12656217
STATUSNew
PROPERTY TYPEResidential - Single Family
SCHOOLDistrict 205
Property Description
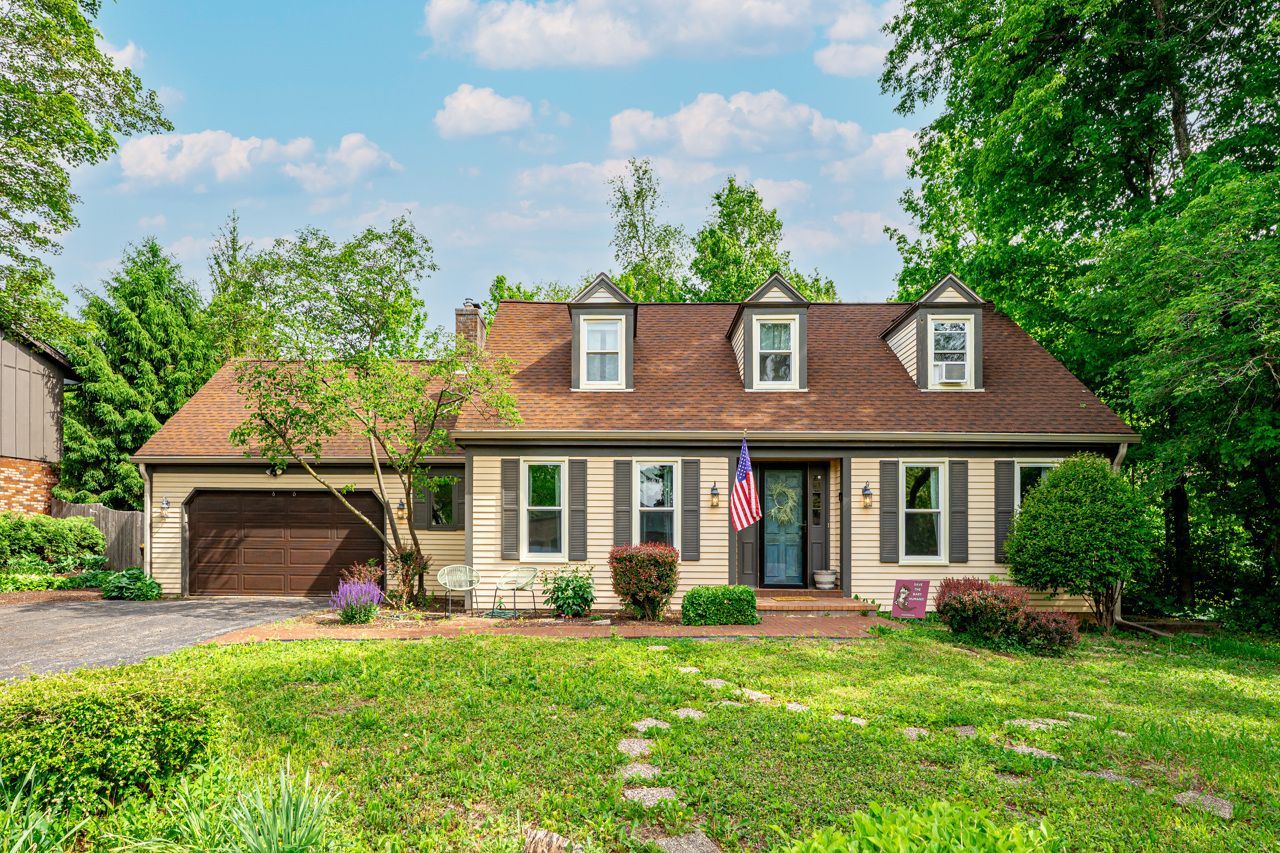
Charm, character, functionality, and size are all offered in this prestigious Rockford home! Located in the desirable Shaw Woods neighborhood, this beautiful Cape Cod sits on a wooded lot with a well-established yard. The main level features a classic center stairway and a spacious family room with a cozy brick fireplace. Cook and entertain with ease in the large eat-in kitchen. Upstairs, you will find 4 spacious bedrooms and 2 full bathrooms. A convenient half-bath sits on the main level. Enjoy extra living space in the finished lower level, complete with a full bathroom. The home also includes a 2-car attached garage, a new patio, a rear composite deck, and updated windows. A perfect mix of peaceful privacy and neighborhood charm!
Property Features
Property Type: Residential - Single Family
Basement: Unfinished, Full, Daylight
Basement: Yes
Cooling: Central Air
Garage: 2
Heating: Natural Gas
Lot Size: 105 X 193.61 X 80 X 216.23
Taxes: $8,680
Year Built: 1977
Feature Descriptions
Additional rooms: Recreation Room, Family Room
Association Includes: None
Exterior: Vinyl Siding
Lot Dimensions: 105 X 193.61 X 80 X 216.23
Parcel#: 1216178013
Parking: Yes, Attached, Garage
Sewer: Community Sewer
Total Rooms: 10
Township: Rockford
Water: Community
Room Sizes
Recreation Room: 18X14
Family Room - Down: 19X14
Bedroom 2: 12X10
Bedroom 3: 10X10
Bedroom 4: 10X10
Dining Room: 12X11
Family Room: 9X10
Kitchen: 21X10
Living Room: 17X15
Primary Bedroom: 15X13
Local Schools
School District: District 205
Listed By / Shown By

Listed By
Agency Name: Dickerson & Nieman Realtors - Rockford
Agent Name: Mark Payne
Agency Phone: (815) 978-0788
Estimate Your Payment
Estimated Payment
$ 1,704.80 per month $867.75 Principal & Interest $723.33 Property Tax $113.72 Homeowner's Insurance
5472 Blackthorn Drive | MLS# 12656217
This single family home located at 5472 Blackthorn Drive, Rockford, IL 61107 is currently listed for sale by Dickerson & Nieman Realtors - Rockford, with an asking price of $389,900. This property was built in 1977 and has 4 bedrooms and 3 full and 1 partial baths with 2847 sq. ft. Blackthorn Drive is located within the District 205 school district. Search Rockford real estate on www.dickersonnieman.com today.