
BEDS4
BATHS2 full 1 partial
SQUARE FEET2,547
MLS#202604820
STATUSActive
PROPERTY TYPEResidential - Single Family
SCHOOLBelvidere 100
Property Description
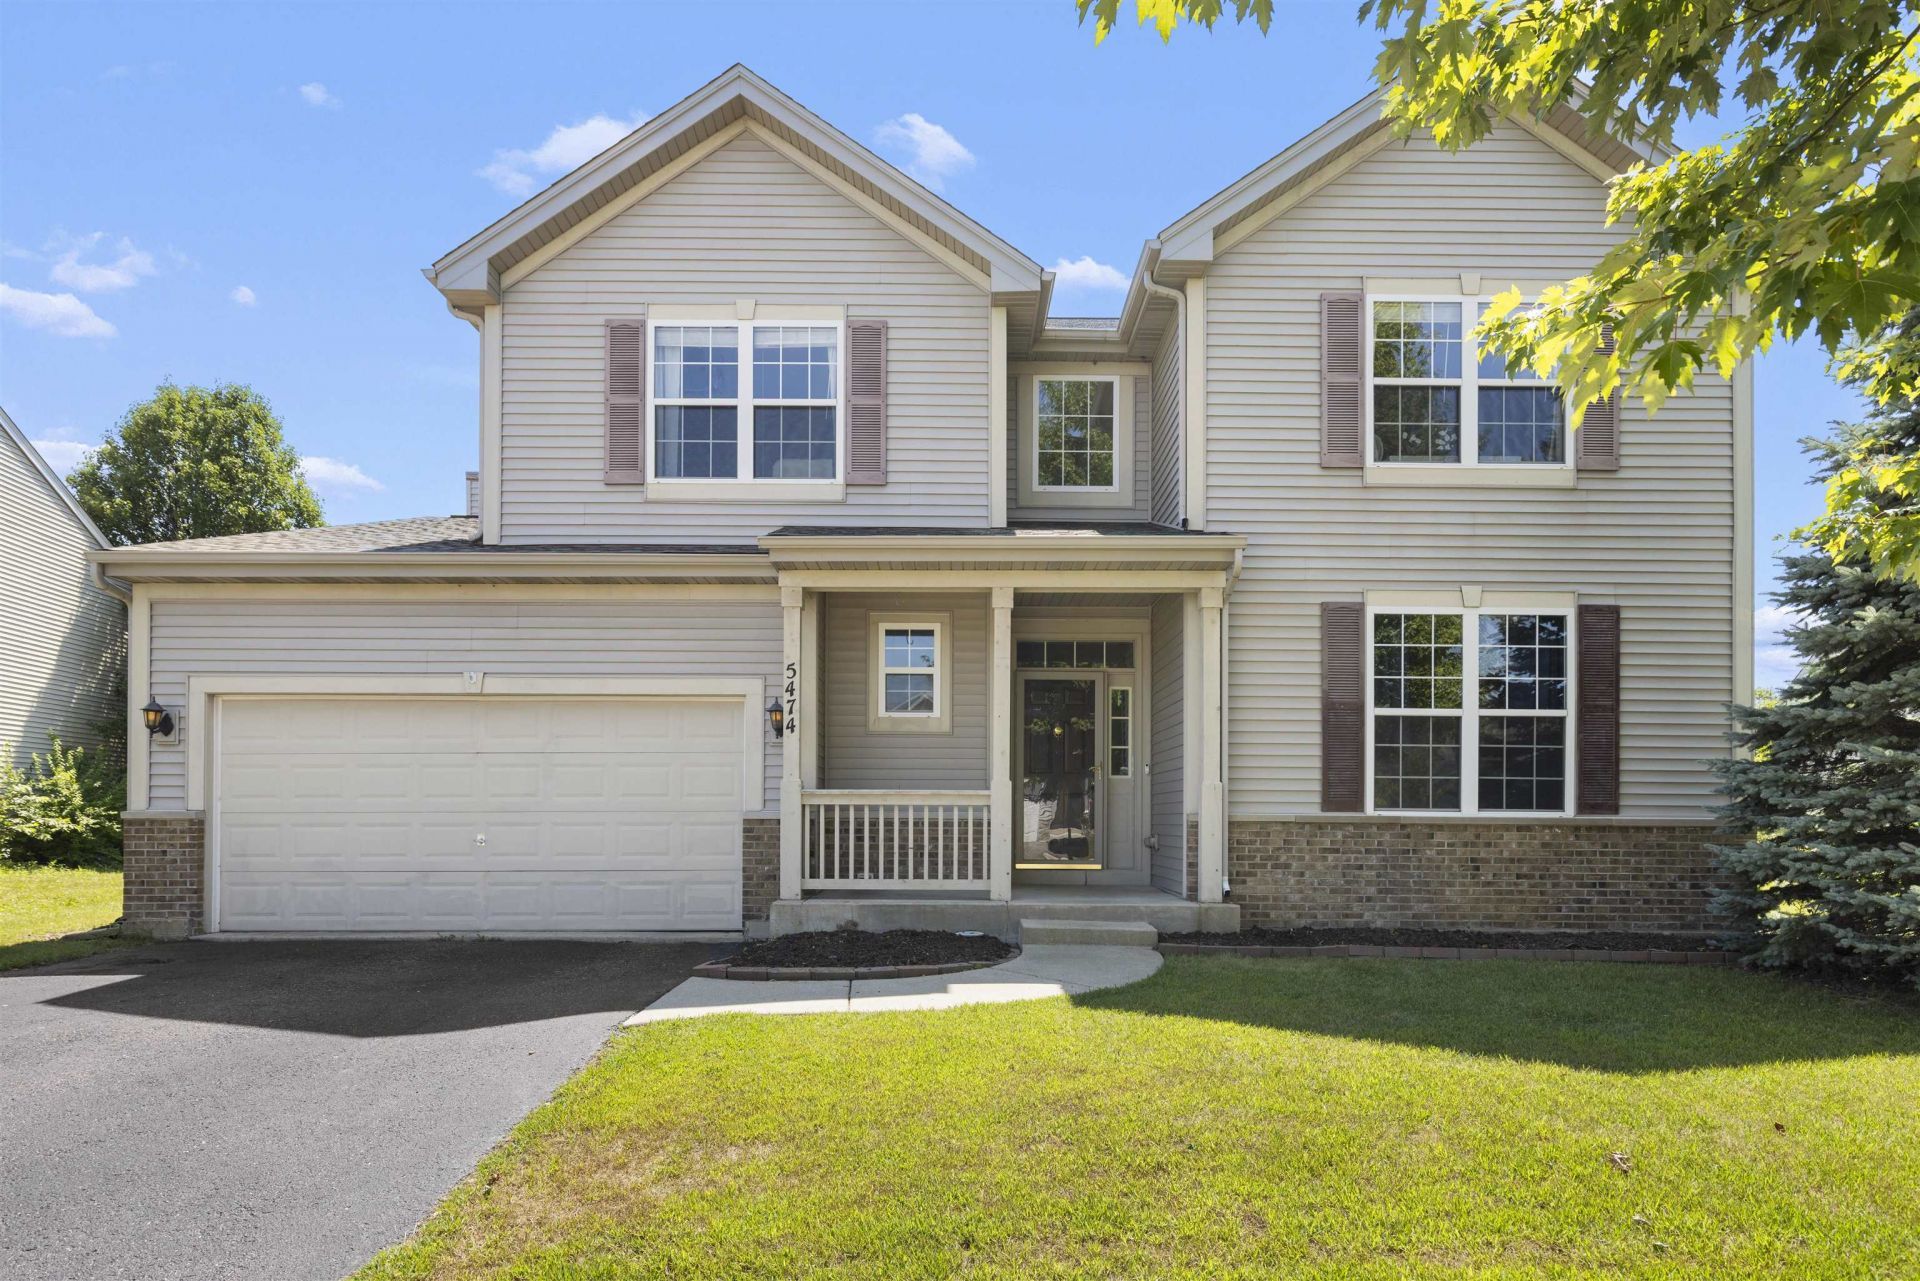
Welcome home to this spacious 4-bedroom, 2.5-bathroom residence in the desirable Village at River Run! Designed with comfort and functionality in mind, the main level features an open, flowing layout centered around a well-appointed kitchen that seamlessly connects to the inviting family room and bright sunroom-perfect as a breakfast nook, reading area, or additional gathering space. Upstairs, you'll find four generously sized bedrooms, including a spacious primary suite, along with two full bathrooms. The unfinished basement offers endless possibilities with three large egress windows that provide abundant natural light, making it an ideal space for a future recreation room, home gym, office, or additional living area. Conveniently located just off Business Route 20, this home offers easy access to the interstate, as well as nearby shopping, dining, and employment centers in Belvidere and Rockford. With its spacious layout, excellent location, and room to grow, this home is ready for its next owner! Garage door and broken window will be replaced before closing. Roof - 2020, A/C - 2020, Refrigerator - 2021, Stove - 2021, Dishwasher - 2026, Garbage disposal - 2023.
Property Features
Property Type: Residential - Single Family
Basement: Yes
Cooling: Central Air
Garage: 2
Heating: Forced Air, Natural Gas
Home Style: 2 Story
Lot Size: 0.40 Acres
Roof Type: Shingle
Stories: 2.0
Taxes: $8,089
Appliances
Disposal
Dishwasher
Dryer
Microwave
Refrigerator
Stove/Cooktop
Sump Pump
Washer
Water Softener Rented
Feature Descriptions
Basement: Full
Days on Site: 8
Exterior: Brick/Stone, Siding, Vinyl
General Features: Home Warranty, Laundry 1st Floor
Land features: Subdivision
Sewer: City/Community
Water: City/Community
Room Sizes
Bedroom 1: 16.2 X 12.4 Level - Upper
Bedroom 2: 13.9 X 11.3 Level - Upper
Bedroom 3: 13.5 X 12.5 Level - Upper
Bedroom 4: 14 X 12.4 Level - Upper
Kitchen: 16.8 X 12.4 Level - Main
Living Room: 15.1 X 13.2 Level - Main
Dining Room: 15.8 X 13.5 Level - Main
SUNROOM: 15.2 X 6.8 Level - Main
ENTRY: 10.4 X 5.7 Level - Main
LOFT: 15.1 X 6.4 Level - Upper
LAUNDRY: 7.9 X 4.9 Level - Main
Local Schools
School District: Belvidere 100
Listed By / Shown By

Listed By
Agency Name: DICKERSON & NIEMAN
Agent Name: Alli Bernardi Insko
Agency Phone: (815) 978-7651
Estimate Your Payment
Estimated Payment
$ 1,618.05 per month $834.59 Principal & Interest $674.08 Property Tax $109.38 Homeowner's Insurance
5474 Waters Bend Drive | MLS# 202604820
This single family home located at 5474 Waters Bend Drive, Belvidere, IL 61008 is currently listed for sale by DICKERSON & NIEMAN, with an asking price of $375,000. This property has 4 bedrooms and 2 full and 1 partial baths with 2547 sq. ft. Waters Bend Drive is located within the Belvidere 100 school district. Search Belvidere real estate on www.dickersonnieman.com today.