
BEDS3
BATHS2 full
SQUARE FEET1,735
MLS#12755071
STATUSNew
PROPERTY TYPEResidential - Townhouse
SCHOOLDistrict 155
Property Description
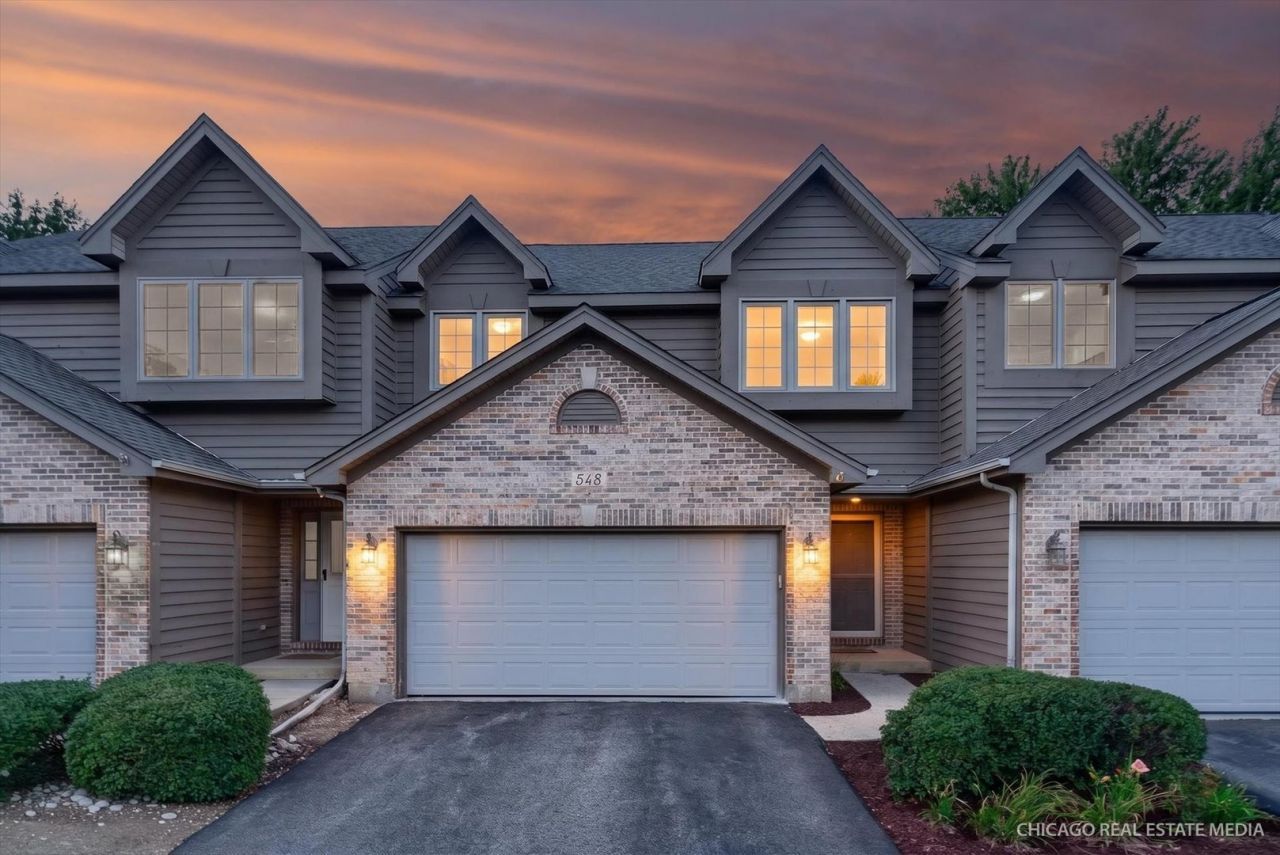
Lovely updated townhome in highly sought after Crystal Lake School District! Home is stunning and completely move in ready! Sellers not only made it gorgeous, but sellers took care of other important stuff as well, such as new windows, patio doors and new skylights for future owners to enjoy! Kitchen is beautifully updated with gorgeous cabinets, soft close cabinets and drawers, built in garbage and recycling newer appliances, including a new refrigerator, and newer backsplash! Bathrooms have also been beautifully updated over the years!!! Living room has a cozy woodburning fireplace! Easily the nicest home in the area...and if you are looking for a great town, where's there's so much to do...this is it!!!
Property Features
Property Type: Residential - Townhouse
Basement: Finished, Full
Basement: Yes
Cooling: Central Air
Fireplaces: 1
Garage: 2
Heating: Natural Gas
Lot Size: 1,552
Stories: 3.0
Taxes: $7,030
Year Built: 1993
Amenities
Vaulted Ceiling(s)
Feature Descriptions
Additional rooms: Eating Area
Appliances: Range, Microwave, Dishwasher, Refrigerator, Washer, Dryer
Association Includes: Insurance, Lawn Care, Snow Removal
Exterior: Brick, Cedar
Fireplace: Wood Burning
Fireplace Location(s): Living Room
HOA Fee: 275/ Monthly
Lot Dimensions: 1552
Other Equipment: Ceiling Fan(s)
Parcel#: 1907455064
Parking: Yes, Attached, Garage
Pet Allowed: Cats OK, Deposit Required, Dogs OK, Number Limit
Sewer: Public Sewer
Total Rooms: 7
Township: Algonquin
Water: Public
Room Sizes
Eating Area: 10X09
Bedroom 2: 15X10
Bedroom 3: 12X10
Family Room: 19X14
Kitchen: 10X10
Living Room: 15X15
Primary Bedroom: 14X13
Local Schools
High School: Crystal Lake South High School
Middle School: Lundahl Middle School
Elementary School: South Elementary School
School District: District 155
Listed By / Shown By
Listed By
Agency Name: Keller Williams Success Realty
Agency Phone: 847-381-9500
Shown By
Agency Title: Dickerson & Nieman Realtors
Agency Phone: 815-227-5900

Estimate Your Payment
Estimated Payment
$ 1,376.24 per month $698.83 Principal & Interest $585.83 Property Tax $91.58 Homeowner's Insurance
548 Silver Aspen Circle, Unit 548 | MLS# 12755071
This townhouse located at 548 Silver Aspen Circle, Unit 548, Crystal Lake, IL 60014 is currently listed for sale with an asking price of $314,000. This property was built in 1993 and has 3 bedrooms and 2 full baths with 1735 sq. ft. Silver Aspen Circle, Unit 548 is located within the District 155 school district. Search Crystal Lake real estate on www.dickersonnieman.com today.