
BEDS3
BATHS2 full 1 partial
SQUARE FEET1,390
MLS#202605017
STATUSPENDING
PROPERTY TYPEResidential - Single Family
SCHOOLHononegah 207
Property Description
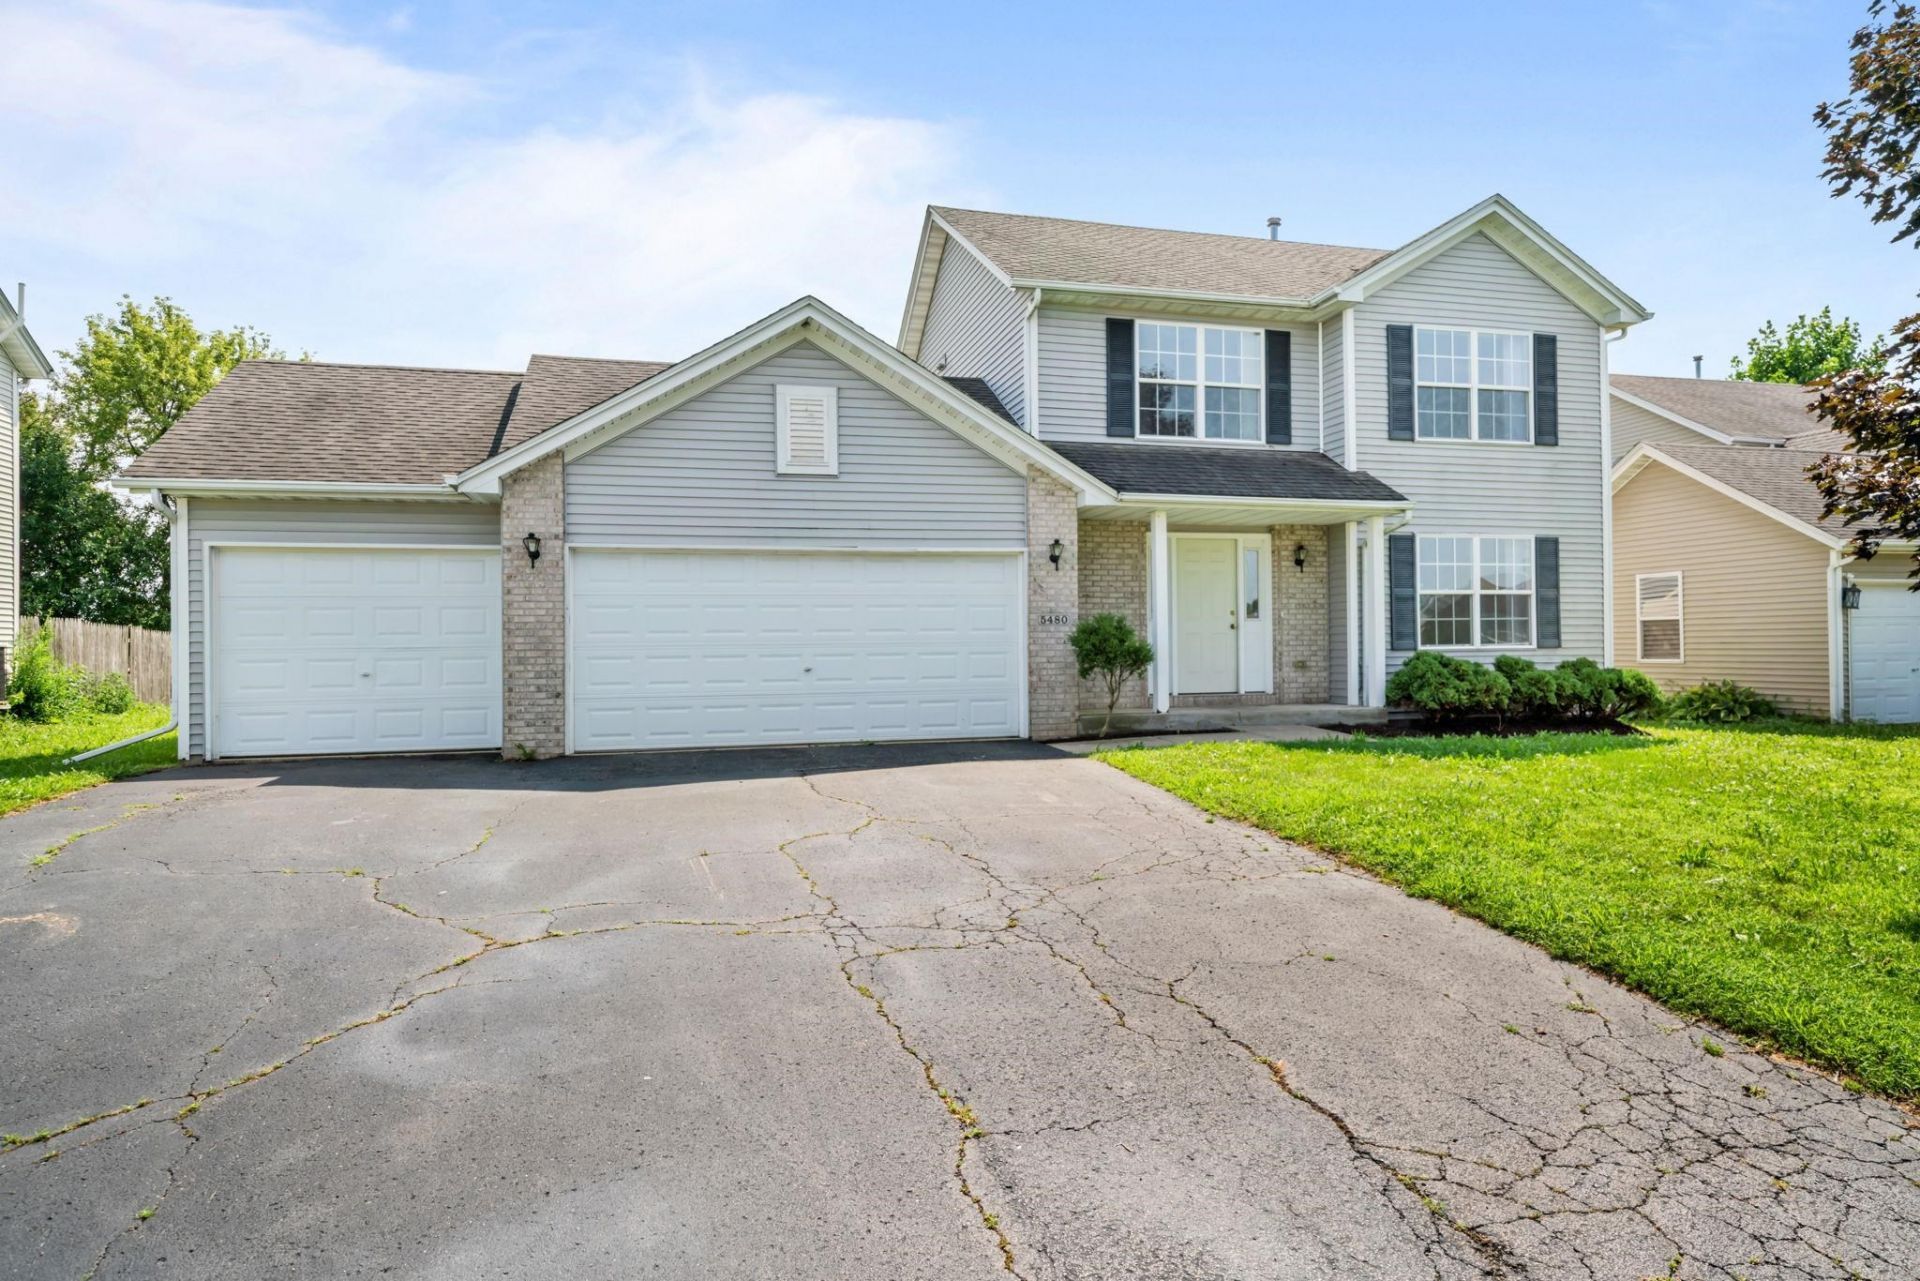
Well maintained two-story home offering just under 1,400 square feet of finished living space in the highly sought-after Prairie Hill/Hononegah School District. The main floor features a welcoming living room, eat-in kitchen, half bathroom, and convenient main floor laundry. Upstairs, you'll find three bedrooms and two full bathrooms, including a primary bedroom with double closets and a private ensuite bathroom. The unfinished basement provides additional storage and room for future expansion. Additional features include an attached three-car garage, a covered front porch, and a deck off the rear of the home overlooking the backyard. Property is being sold as is.
Property Features
Property Type: Residential - Single Family
Basement: Yes
Cooling: Central Air
Garage: 3
Heating: Forced Air, Natural Gas
Home Style: 2 Story
Lot Size: 0.24 Acres
Roof Type: Shingle
Stories: 2.0
Taxes: $4,543
Appliances
Dishwasher
Microwave
Refrigerator
Stove/Cooktop
Feature Descriptions
Basement: Full
Days on Site: 66
Exterior: Brick/Stone, Siding
General Features: Deck, Laundry 1st Floor
Land features: Subdivision
Sewer: City/Community
Water: City/Community
Room Sizes
Bedroom 1: 10.4 X 14.4 Level - Upper
Bedroom 2: 12.3 X 14.2 Level - Upper
Bedroom 3: 9 X 10.11 Level - Upper
Kitchen: 11.4 X 19.9 Level - Main
Living Room: 16.10 X 15.2 Level - Main
Local Schools
School District: Hononegah 207
Listed By / Shown By
Listed By
Agency Name: Century 21 Affiliated
Shown By
Agency Title: Dickerson & Nieman Realtors
Agency Phone: 815-227-5900

Estimate Your Payment
Estimated Payment
$ 1,045.65 per month $589.78 Principal & Interest $378.58 Property Tax $77.29 Homeowner's Insurance
5480 Bastian Boulevard | MLS# 202605017
This single family home located at 5480 Bastian Boulevard, South Beloit, IL 61080 is currently listed for sale with an asking price of $265,000. This property has 3 bedrooms and 2 full and 1 partial baths with 1390 sq. ft. Bastian Boulevard is located within the Hononegah 207 school district. Search South Beloit real estate on www.dickersonnieman.com today.