
BEDS4
BATHS3 full 1 partial
SQUARE FEET3,191
MLS#12730973
STATUSNew
PROPERTY TYPEResidential - Single Family
SCHOOLDistrict 12
Property Description
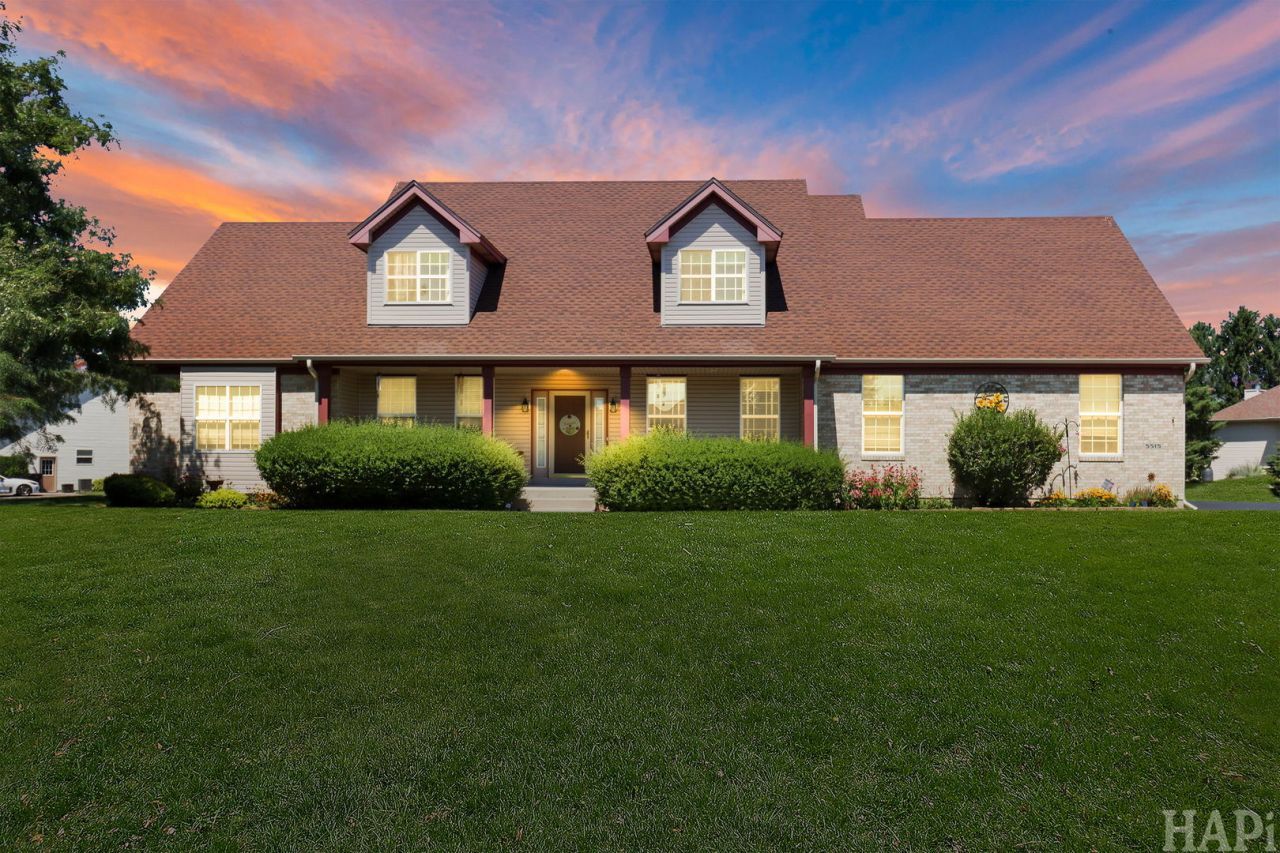
Welcome home to this beautifully maintained Cape Cod-style home offering the perfect blend of charm, comfort, and space. This inviting 11/2-story home features four spacious bedrooms and three-and-a-half bathrooms, providing plenty of room for family, guests, or a home office. The warm and welcoming living area is highlighted by a cozy gas fireplace, while skylights and abundant windows fill the home with beautiful natural light. The thoughtfully designed layout continues into the fully finished basement, offering additional living and entertaining space to fit your lifestyle. Outside, you'll find a three-car garage and a backyard designed for summer fun, complete with an above-ground pool. Every inch of this home reflects the pride of ownership and exceptional care it has received over the years. If you're looking for a move-in-ready home with timeless Cape Cod character, generous living space, and wonderful amenities, this is one you won't want to miss!
Property Features
Property Type: Residential - Single Family
Basement: Partially Finished, Full
Basement: Yes
Cooling: Central Air
Fireplaces: 1
Garage: 3
Heating: Natural Gas, Forced Air
Home Style: Cape Cod
Lot Size: 0.75 Acres
Roof Type: Asphalt
Taxes: $10,239
Year Built: 2002
Amenities
Vaulted Ceiling(s)
1st Floor Bedroom
1st Floor Full Bath
Walk-In Closet(s)
Feature Descriptions
Additional rooms: Office
Appliances: Double Oven, Range, Microwave, Dishwasher, Refrigerator, Washer, Dryer, Water Softener
Association Includes: None
Bath Features: Whirlpool, Separate Shower, Double Sink, Soaking Tub
Exterior: Vinyl Siding, Brick
Fireplace: Gas Log
Fireplace Location(s): Family Room
Laundry: Main Level, Sink
Lot Dimensions: 180x180
Parcel#: 0901252008
Parking: Asphalt, Garage Door Opener, Yes, Garage Owned, Attached, Garage
Sewer: Septic Tank
Total Rooms: 7
Township: McHenry
Water: Public
Room Sizes
Office: 10X13
Bedroom 2: 13X16
Bedroom 3: 10X19
Bedroom 4: 21X11
Dining Room: 13X12
Kitchen: 12X18
Laundry: 7X9
Primary Bedroom: 15X13
Local Schools
School District: District 12
Listed By / Shown By
Listed By
Agency Name: Keller Williams Success Realty
Agency Phone: 847-456-6334
Shown By
Agency Title: Dickerson & Nieman Realtors
Agency Phone: 815-227-5900

Estimate Your Payment
Estimated Payment
$ 2,388.51 per month $1,357.37 Principal & Interest $853.25 Property Tax $177.89 Homeowner's Insurance
5515 Amber Way | MLS# 12730973
This single family home located at 5515 Amber Way , McHenry, IL 60051 is currently listed for sale with an asking price of $609,900. This property was built in 2002 and has 4 bedrooms and 3 full and 1 partial baths with 3191 sq. ft. Amber Way is located within the District 12 school district. Search Mchenry real estate on www.dickersonnieman.com today.