
BEDS2
BATHS1 full
SQUARE FEET1,128
MLS#12796430
STATUSNew
PROPERTY TYPEResidential - Single Family
SCHOOLDistrict 228
Property Description
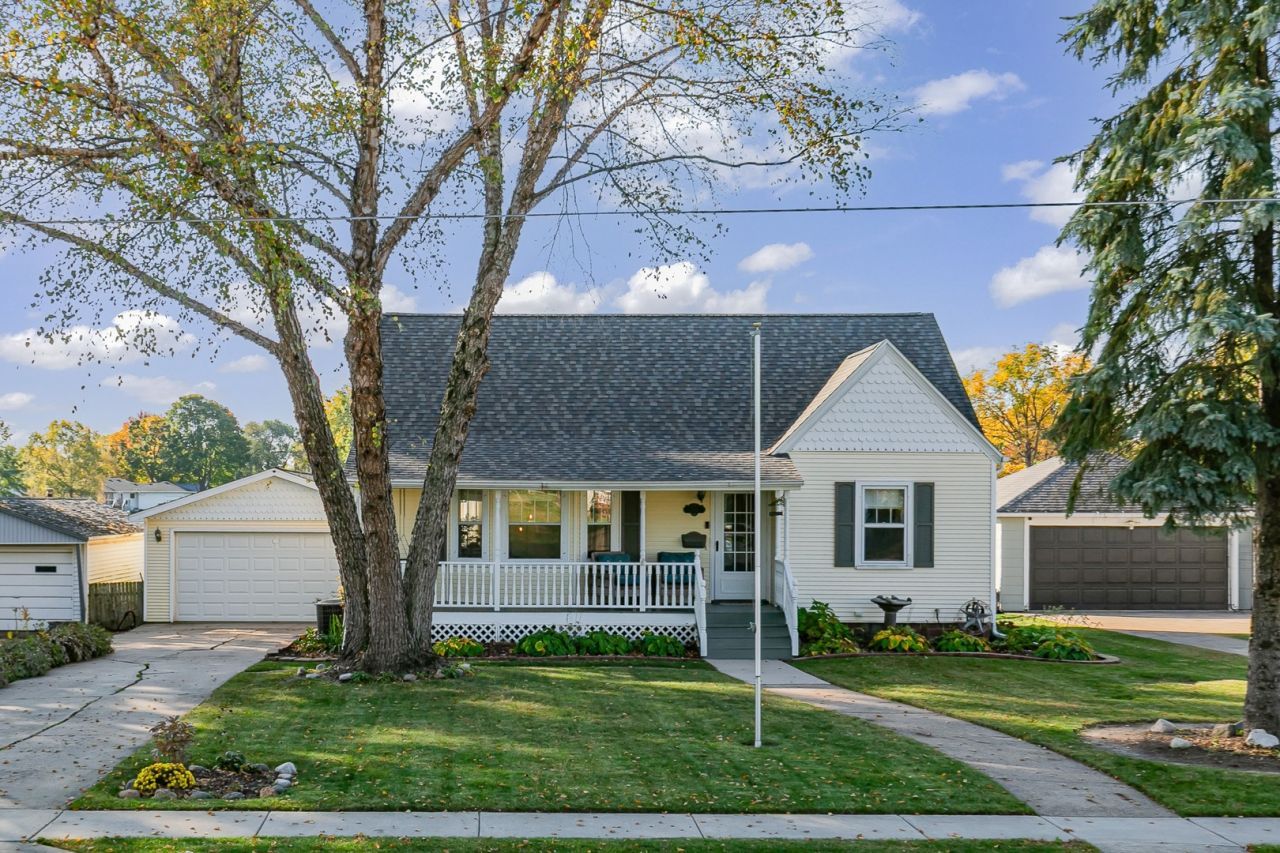
Step inside to a cozy living room featuring beautiful character and a charming window-side sitting bench-the perfect spot to relax with a good book. The living room flows into an L-shaped dining room with beautiful hardwood floors. The eat-in kitchen features an attached table and appliances, including a refrigerator, range/oven, and microwave. The main level also features 2 bedrooms with beautiful hardwood floors and an updated full bathroom. Need extra space? The attic offers potential for additional finished square footage or excellent storage options. The partially finished basement provides even more SF featuring a rec room, storage, laundry area, and utility room. Step outside and discover your own backyard paradise! Relax beneath the pergola, surrounded by beautiful flowers and the privacy of this lovely outdoor retreat. There is also a 2 car detached garage. Roof & H20 htr 2025. Move-in ready and full of charm, this home is waiting for its new owners to settle in, make themselves at home, and begin creating wonderful memories. Don't miss your opportunity to enjoy the character of a charming home in historic Geneseo!
Property Features
Property Type: Residential - Single Family
Basement: Yes
Basement: Partially Finished, Full
Cooling: Central Air
Garage: 2
Heating: Gas, Forced Air
Lot Size: 0.19 Acres
Roof Type: Asphalt
Taxes: $3,126
Year Built: 1945
Amenities
1st Floor Bedroom
1st Floor Full Bath
Feature Descriptions
Additional rooms: Recreation Room, Utility Room-Lower Level, Storage
Additional Structures: Pergola
Appliances: Range, Microwave, Refrigerator
Association Includes: None
Dining Room: Combined w/ LivRm, L-shaped
Exterior: Vinyl Siding
Lot: Level
Lot Dimensions: 66x124
Parcel#: 0816476007
Parking: Detached, Garage
Sewer: Public Sewer
Total Rooms: 6
Township: Geneseo
Water: Public
Room Sizes
Recreation Room: 12X19
Storage: 15X18
Bedroom 2: 10X12
Dining Room: 9X13
Kitchen: 8X10
Laundry: 12X13
Living Room: 13X19
Primary Bedroom: 11X11
Local Schools
School District: District 228
Listed By / Shown By
Listed By
Agency Name: RE/MAX Concepts Moline
Agency Phone: 309-757-1818
Shown By
Agency Title: Dickerson & Nieman Realtors
Agency Phone: 815-227-5900

Estimate Your Payment
Estimated Payment
$ 725.94 per month $411.51 Principal & Interest $260.50 Property Tax $53.93 Homeowner's Insurance
552 E Wells Street | MLS# 12796430
This single family home located at 552 E Wells Street , Geneseo, IL 61254 is currently listed for sale with an asking price of $184,900. This property was built in 1945 and has 2 bedrooms and 1 full baths with 1128 sq. ft. E Wells Street is located within the District 228 school district. Search Geneseo real estate on www.dickersonnieman.com today.