
BEDS4
BATHS3 full 1 partial
SQUARE FEET2,820
MLS#12744096
STATUSNew
PROPERTY TYPEResidential - Single Family
SCHOOLDistrict 5250
Property Description
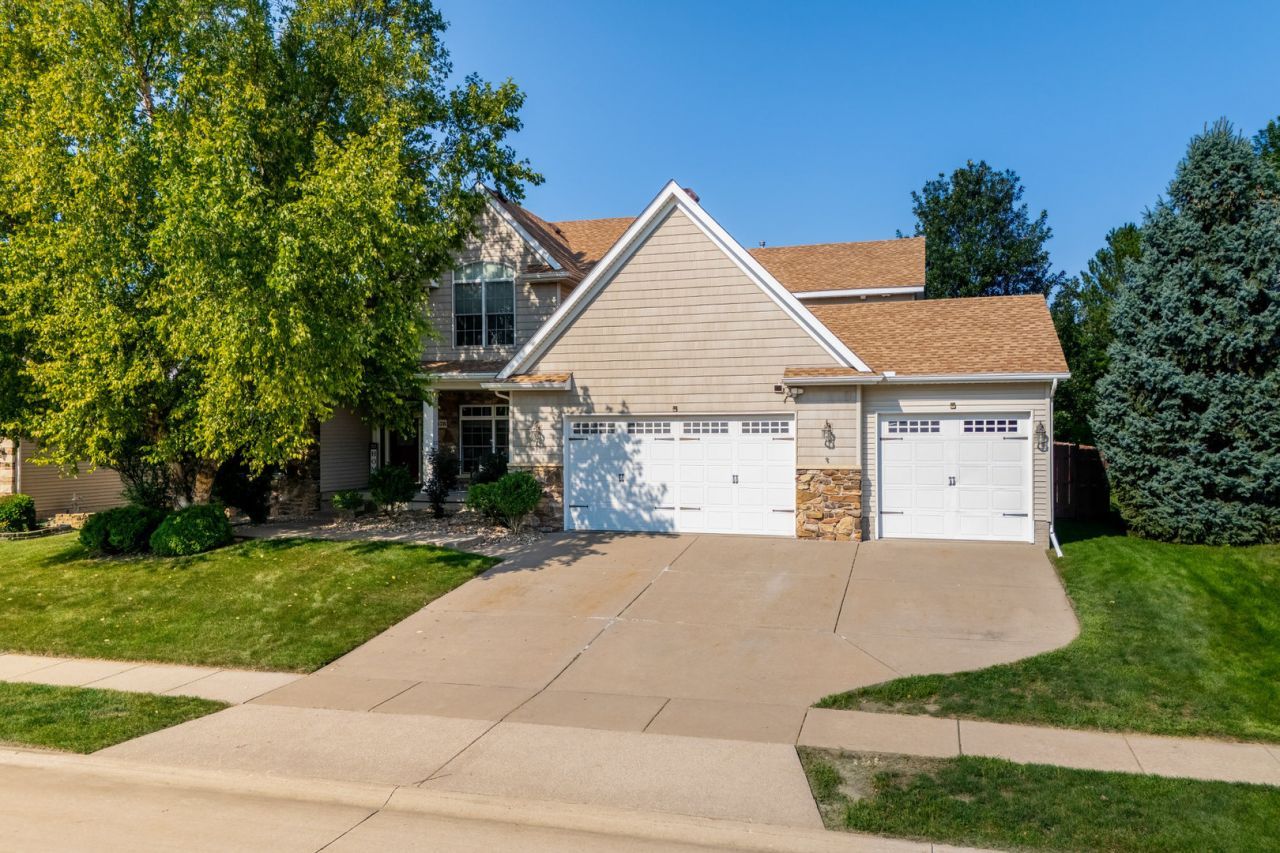
Highlands A refined 1-1/2story residence in The Highlands, this beautifully crafted home blends architectural elegance with thoughtful functionality. Offering 4 bedrooms, 4 baths, and 2,820 sq ft above grade with a fully finished lower level, it delivers more than 4,000 sq ft of total finished living space. Soaring cathedral and vaulted ceilings, rich hardwood flooring, and granite surfaces set a luxury tone throughout the main level. The first-floor primary suite features a private, tile appointed bath, while the adjacent den provides an ideal executive workspace. The gourmet kitchen is equipped with stainless appliances and flows seamlessly into open concept living. The finished lower level elevates the home's entertainment appeal with a custom granite bar, spacious media room (19x15), and additional flex space perfect for recreation or hosting and dining spaces designed for both comfort and entertaining. Outside, the property sits on a 0.33acre level lot with a generous patio and manicured grounds-ideal for outdoor gatherings. A 3-car over-sized attached garage provides ample storage and convenience. A polished blend of luxury, comfort, and neighborhood prestige-5578 Joshua St is a standout Highlands offering with exceptional design and lifestyle appeal. Schedule your private showing soon!
Property Features
Property Type: Residential - Single Family
Basement: Yes
Basement: Finished, Egress Window, Concrete, Rec/Family Area, Storage Space, Full
Cooling: Central Air
Fireplaces: 1
Garage: 3
Heating: Natural Gas, Forced Air
Lot Size: 0.32 Acres
Roof Type: Asphalt
Taxes: $8,338
Year Built: 2007
Amenities
Vaulted Ceiling(s)
Dry Bar
Wet Bar
1st Floor Bedroom
Feature Descriptions
Additional rooms: Den, Pantry
Additional Structures: Pergola, Shed(s), On Street, Garage Faces Front
Appliances: Range, Microwave, Dishwasher, Refrigerator, Bar Fridge, Washer, Dryer, Disposal, Wine Refrigerator, Water Softener Owned, Gas Oven
Association Includes: None
Dining Room: Separate
Exterior: Vinyl Siding, Stone
Fireplace Location(s): Great Room
Laundry: Main Level, Sink
Lot: Mature Trees, Garden
Lot Dimensions: 85 x 155
Parcel#: 00000000841023104
Parking: Concrete, Garage Door Opener, Garage Owned, Attached, Off Street, Driveway, On Street, Garage Faces Front, Oversized, Garage
Sewer: Public Sewer
Total Rooms: 8
Township: N/A
Water: Public
Room Sizes
Den: 13X12
Pantry: 10X3
Bedroom 2: 12X13
Bedroom 3: 12X12
Bedroom 4: 12X13
Dining Room: 13X13
Family Room: 21X28
Kitchen: 18X10
Laundry: 16X9
Primary Bedroom: 13X18
Local Schools
High School: Pv High School
Middle School: Pv Junior High School
Elementary School: Hopewell Elementary School
School District: District 5250
Listed By / Shown By
Listed By
Agency Name: Ruhl&Ruhl REALTORS Davenport
Agency Phone: 563-441-5100
Shown By
Agency Title: Dickerson & Nieman Realtors
Agency Phone: 815-227-5900

Estimate Your Payment
Estimated Payment
$ 2,419.14 per month $1,524.51 Principal & Interest $694.83 Property Tax $199.79 Homeowner's Insurance
5578 Joshua Street | MLS# 12744096
This single family home located at 5578 Joshua Street, Bettendorf, IA 52722 is currently listed for sale with an asking price of $685,000. This property was built in 2007 and has 4 bedrooms and 3 full and 1 partial baths with 2820 sq. ft. Joshua Street is located within the District 5250 school district. Search Bettendorf real estate on www.dickersonnieman.com today.