
BEDS2
BATHS2 full
SQUARE FEET2,398
MLS#12736743
STATUSPrice Change
PROPERTY TYPEResidential - Single Family
SUBDIVISIONNot Applicable
SCHOOLDistrict 27
Property Description
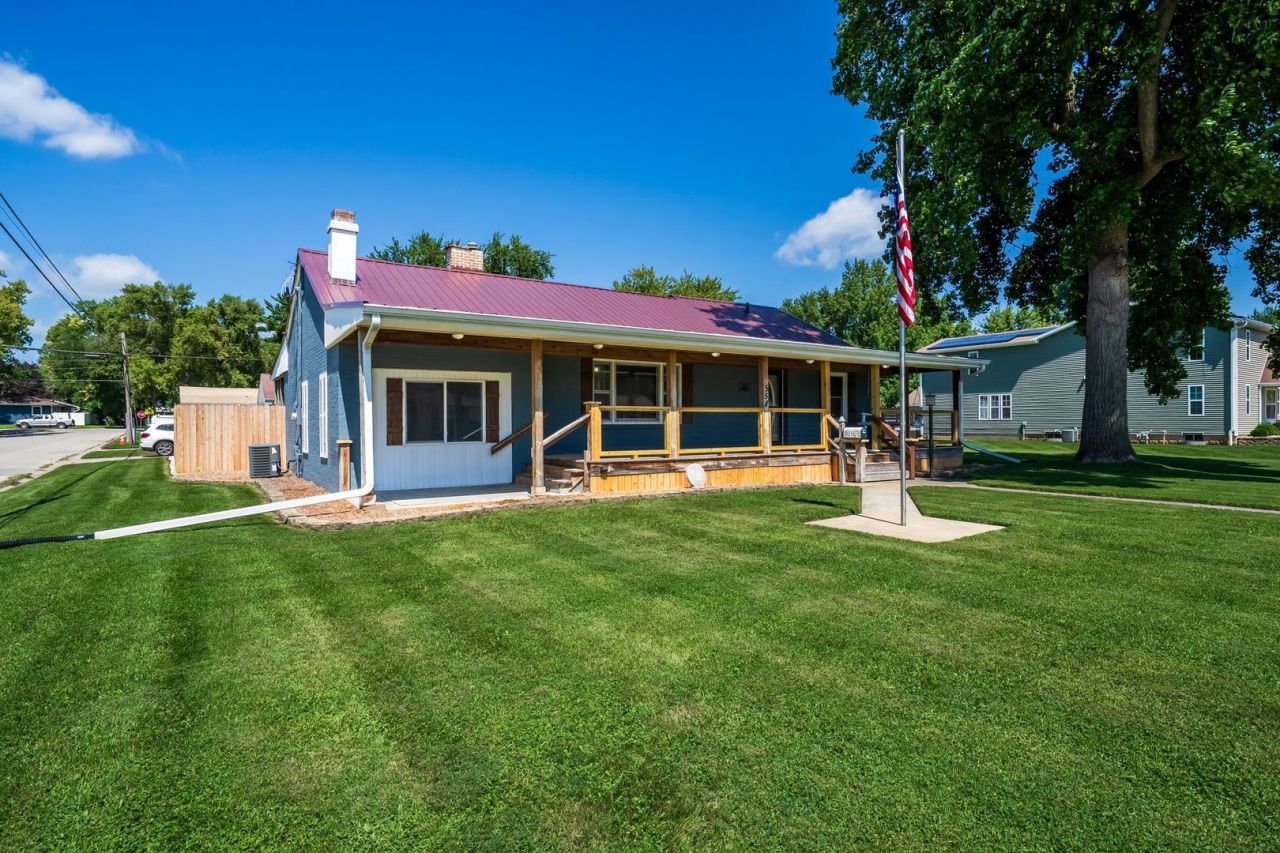
Beautiful all brick 2 bedroom with possible third in basement, but currently has no egress. 2 full baths, one on each level. Oversized kitchen Newer metal roof. Wood burning fireplace in sunken living room. Currently using 16 x 14 Room in basement as primary bedroom, currently has no egress, it does have a large Walk in closet. Oversized 48x24 garage plus an oversized 28x25 carport. Room for flex rooms. Front and back have large covered porches. Also two 10x10 structures could be used for storage. Huge corner lot is 130x160. Water Heater 2026. Home offers much much more. All information believe to be accurate but not guaranteed.
Property Features
Property Type: Residential - Single Family
Basement: Yes
Basement: Partially Finished, Partial
Cooling: Central Air
Fireplaces: 1
Garage: 2
Heating: Gas
Home Style: Ranch
Lot Size: 0.43 Acres
Roof Type: Metal
Stories: 1.0
Year Built: 1952
Amenities
Dry Bar
1st Floor Bedroom
1st Floor Full Bath
Feature Descriptions
Additional rooms: Bonus Room, Storage, Recreation Room
Additional Structures: Garage Faces Rear
Association Includes: None
Exterior: Brick
Fireplace: Gas Log
Fireplace Location(s): Family Room
Laundry: Electric Dryer Hookup
Lot Dimensions: 130 x 160
Parcel#: 1238201600
Parking: Garage Door Opener, Yes, Garage Owned, Detached, Driveway, Garage Faces Rear, Oversized, Owned, Garage
Sewer: Public Sewer
Total Rooms: 7
Township: West Lincoln
Water: Public
Room Sizes
Bonus Room: 15X14
Storage: 21X12
Recreation Room: 20X13
Bedroom 2: 14X12
Family Room: 17X1
Kitchen: 17X13
Laundry: 17X13
Living Room: 20X11
Primary Bedroom: 15X12
Local Schools
High School: Lincoln Jr High School
Middle School: Lincoln Jr High
Elementary School: Central Elementary School
School District: District 27
Listed By / Shown By
Listed By
Agency Name: Coldwell Banker Real Estate Group
Shown By
Agency Title: Dickerson & Nieman Realtors
Agency Phone: 815-227-5900

Estimate Your Payment
Estimated Payment
$ 597.84 per month $528.57 Principal & Interest $0.00 Property Tax (data not provided by mls) $69.27 Homeowner's Insurance
558 10th Street | MLS# 12736743
This single family home located at 558 10th Street, Lincoln, IL 62656 is currently listed for sale with an asking price of $237,500. This property was built in 1952 and has 2 bedrooms and 2 full baths with 2398 sq. ft. 10th Street is located in the Not Applicable subdivision within the District 27 school district. Search Not Applicable real estate on www.dickersonnieman.com today.