
BEDS4
BATHS3 full
SQUARE FEET3,000
MLS#202603083
STATUSActive
PROPERTY TYPEResidential - Single Family
SCHOOLWinnebago 323
Property Description
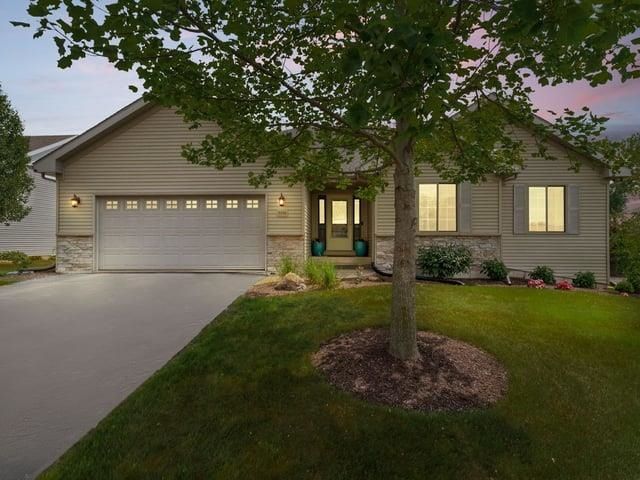
Move in ready and absolutely stunning ranch home located in the highly sought after Winnebago School District! Offering 4 bedrooms, 3 bathrooms, and over 3,000 square feet of finished living space, including a beautifully finished partially exposed lower level, this home is sure to impress. The spacious kitchen features an abundance of cabinetry, pantry space, granite countertops, and updated black stainless steel appliances. You'll love the open concept layout connecting the kitchen, dining, and living areas. Perfect for everyday living and entertaining. Vaulted ceilings and a cozy gas fireplace create a warm and inviting atmosphere. The main floor also offers a convenient laundry room and dedicated office area. Step outside through the patio sliders to your deck overlooking peaceful country views and a fenced backyard. The main floor primary suite includes a private en suite bath and a large walk in closet. Two additional bedrooms and a full bathroom complete the main level. The partially exposed lower level was beautifully finished in 2023 and features LVP flooring, a large family room, spacious fourth bedroom, and an additional full bathroom. Additional highlights include a heated and insulated garage, new water heater and water softener in 2024, and professional landscaping that adds incredible curb appeal. This one checks all the boxes and won't last long!
Property Features
Property Type: Residential - Single Family
Basement: Yes
Cooling: Central Air
Fireplaces: 1
Garage: 2
Heating: Forced Air, Natural Gas
Home Style: Ranch
Lot Size: 0.30 Acres
Roof Type: Shingle
Taxes: $6,790
Appliances
Disposal
Dishwasher
Microwave
Refrigerator
Stove/Cooktop
Sump Pump
Washer
Feature Descriptions
Basement: Full
Days on Site: 2
Exterior: Siding, Vinyl
General Features: County Taxes, Deck, Laundry 1st Floor, L.L. Finished Space, Main Floor Primary, Partial Exposure, Fenced Yard
Land features: City/Town, Subdivision
Sewer: Septic
Water: City/Community
Room Sizes
Bedroom 1: 14 X 12 Level - Main
Bedroom 2: 13 X 11 Level - Main
Bedroom 3: 14 X 12 Level - Main
Bedroom 4: 11 X 13 Level - Lower
Kitchen: 22 X 14 Level - Main
Living Room: 21 X 16 Level - Main
Laundry: 6 X 6 Level - Main
Local Schools
School District: Winnebago 323
Listed By / Shown By
Listed By
Agency Name: Re/Max of Rock Valley
Shown By
Agency Title: Dickerson & Nieman Realtors
Agency Phone: 815-227-5900

Estimate Your Payment
Estimated Payment
$ 1,497.21 per month $823.46 Principal & Interest $565.83 Property Tax $107.92 Homeowner's Insurance
5598 White Fox Drive | MLS# 202603083
This single family home located at 5598 White Fox Drive, Rockford, IL 61102 is currently listed for sale with an asking price of $370,000. This property has 4 bedrooms and 3 full baths with 3000 sq. ft. White Fox Drive is located within the Winnebago 323 school district. Search Rockford real estate on www.dickersonnieman.com today.