
BEDS5
BATHS2 full 1 partial
SQUARE FEET2,500
MLS#12753215
STATUSNew
PROPERTY TYPEResidential - Single Family
SUBDIVISIONMeadowbrook
SCHOOLDistrict 158
Property Description
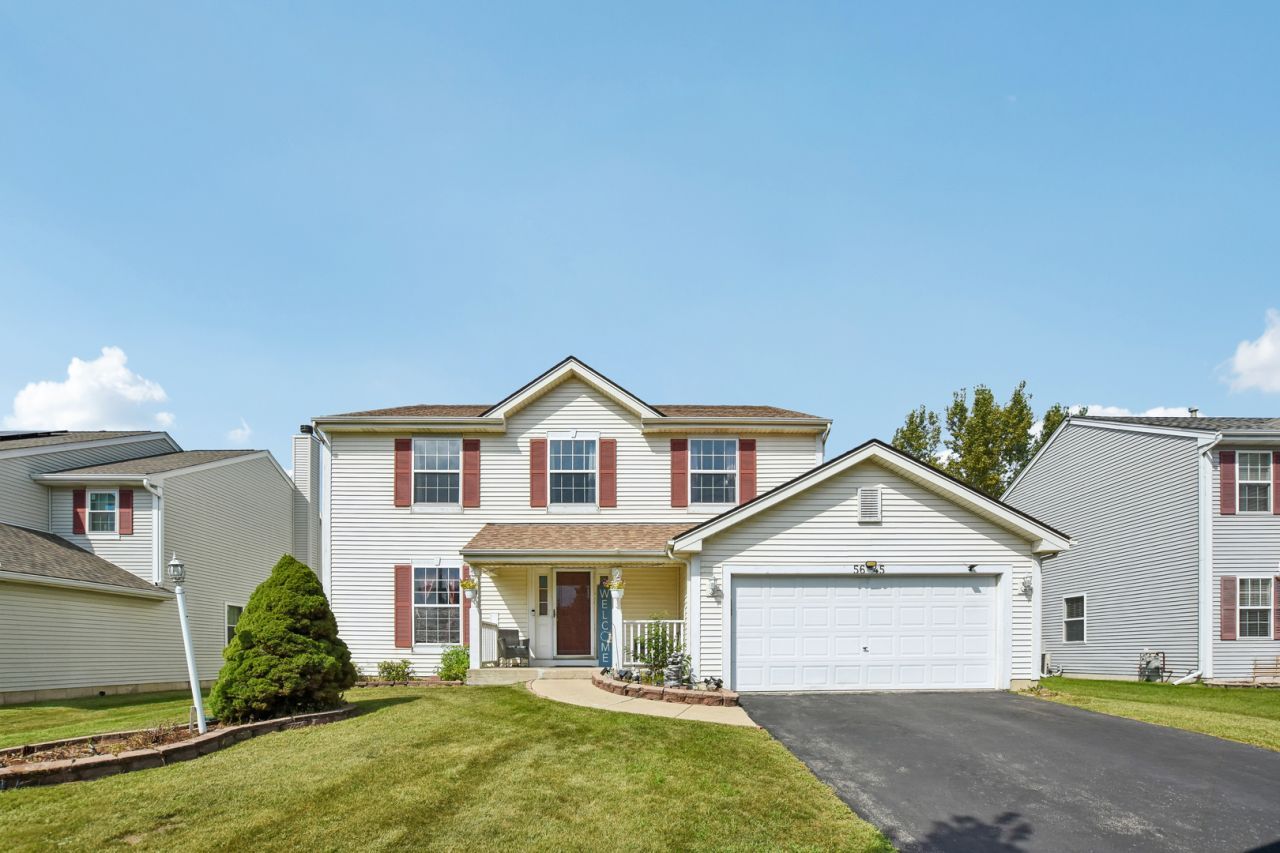
Welcome to this spacious TRUE 5-BEDROOM HOME offering over 3000 sq. ft. of comfortable living space in the desirable Meadowbrook subdivision! The foyer welcomes you home and opens to the formal living and dining spaces. The updated kitchen, remodeled approximately five years ago, features white shaker cabinetry, granite countertops and a large center island, opening seamlessly to the bright and inviting family room. A powder room and main floor laundry/mud room round out this floors space. Upstairs, you'll find five bedrooms, including a spacious primary suite with a private en suite bath. The remaining bedrooms are serviced by a hall bath. The finished basement adds valuable additional living space, along with a large storage room to keep everything organized. Outside, enjoy the large backyard backing to an open wooded area for a peaceful, scenic setting. The patio is ideal for summer entertaining, outdoor dining or simply relaxing and enjoying the privacy. Major updates offer added peace of mind, including new HVAC and central humidifier in 2026, water heater in 2024, kitchen approximately 5 years ago and roof in 2014.
Property Features
Property Type: Residential - Single Family
Basement: Yes
Basement: Finished, Full
Cooling: Central Air
Fireplaces: 1
Garage: 2.5
Heating: Natural Gas, Forced Air
Home Style: Contemporary
Lot Size: 0.19 Acres
Roof Type: Asphalt
Taxes: $8,789
Year Built: 2002
Feature Descriptions
Additional rooms: Bedroom 5,Recreation Room, Eating Area, Foyer, Game Room, Family Room
Appliances: Range, Microwave, Dishwasher, Refrigerator, Washer, Dryer, Disposal
Association Includes: None
Bath Features: Separate Shower, Double Sink, Garden Tub
Dining Room: Separate
Exterior: Vinyl Siding
Fireplace: Gas Log
Fireplace Location(s): Family Room
Laundry: Main Level
Lot: Common Grounds
Lot Dimensions: 65X130
Other Equipment: Water-Softener Owned, CO Detectors, Ceiling Fan(s), Sump Pump
Parcel#: 1815326010
Parking: Asphalt, Garage Door Opener, Yes, Garage Owned, Detached, Garage
Sewer: Public Sewer
Total Rooms: 13
Township: McHenry
Water: Public
Room Sizes
Bedroom 5: 10X10
Recreation Room: 18X14
Eating Area: 13X9
Foyer: 7X4
Game Room: 18X15
Family Room - Down: 20X10
Bedroom 2: 16X10
Bedroom 3: 13X11
Bedroom 4: 11X10
Dining Room: 14X10
Family Room: 17X17
Kitchen: 15X14
Laundry: 10X7
Living Room: 14X12
Primary Bedroom: 16X15
Local Schools
High School: Huntley High School
Middle School: Marlowe Middle School
Elementary School: Chesak Elementary School
School District: District 158
Listed By / Shown By
Listed By
Agency Name: Premier Living Properties
Agency Phone: 630-377-1646
Shown By
Agency Title: Dickerson & Nieman Realtors
Agency Phone: 815-227-5900

Estimate Your Payment
Estimated Payment
$ 1,953.27 per month $1,079.40 Principal & Interest $732.42 Property Tax $141.46 Homeowner's Insurance
5645 Savoy Drive | MLS# 12753215
This single family home located at 5645 Savoy Drive , Lake in the Hills, IL 60156 is currently listed for sale with an asking price of $485,000. This property was built in 2002 and has 5 bedrooms and 2 full and 1 partial baths with 2500 sq. ft. Savoy Drive is located in the Meadowbrook subdivision within the District 158 school district. Search Meadowbrook real estate on www.dickersonnieman.com today.