
BEDS3
BATHS2 full
SQUARE FEET2,174
MLS#202604522
STATUSActive
PROPERTY TYPEResidential - Single Family
SCHOOLHarlem 122
Property Description
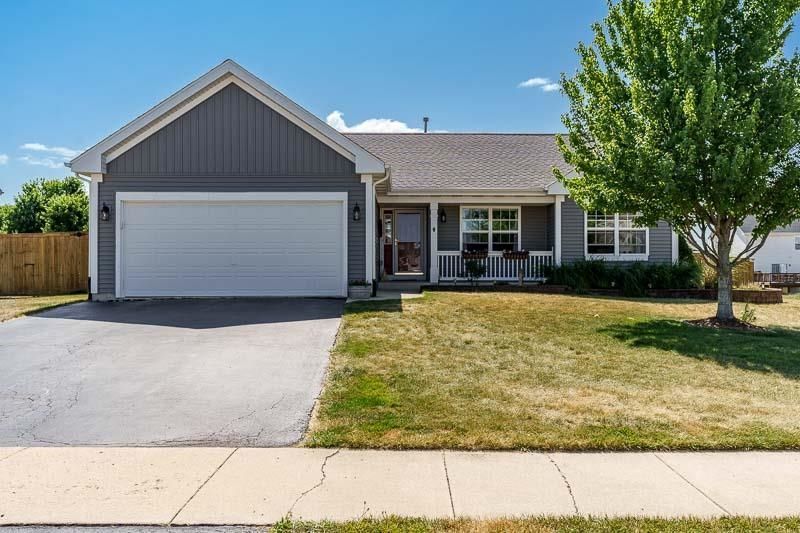
Welcome home to this true move-in ready 3-bedroom, 2 full bathroom ranch with finished lower level of beautifully updated living space. From the moment you step inside, you'll appreciate the fresh, neutral paint colors, new flooring, and stylishly updated bathrooms. The finished basement with egress window provides additional living space that's perfect for a rec room area and additional office space. Major updates, including a newer roof and air conditioning, offer added peace of mind. Outside, enjoy a larger private backyard surrounded by a wood privacy fence. A spacious 2-car garage provides plenty of room for parking and storage. This home has been thoughtfully updated and is ready for its next owner to move right in and enjoy. Don't miss your opportunity to make it yours! Bath vanities 2026, Updated lvp flooring 2026, Roof 2021, Siding 2021, Dishwasher 2022, HWH 2023, Central air 2019.
Property Features
Property Type: Residential - Single Family
Basement: Yes
Cooling: Central Air
Garage: 2
Heating: Forced Air, Natural Gas
Home Style: Ranch
Lot Size: 0.43 Acres
Roof Type: Shingle
Taxes: $5,313
Appliances
Dishwasher
Dryer
Microwave
Stove/Cooktop
Water Softener
Feature Descriptions
Basement: Full
Exterior: Siding
General Features: Garden Shed, Laundry 1st Floor, L.L. Finished Space, Main Floor Primary, Partial Exposure, Patio, Swing Set, Fenced Yard
Land features: City/Town
Sewer: City/Community
Water: City/Community
Room Sizes
Bedroom 1: 13.8 X 13 Level - Main
Bedroom 2: 16.2 X 10.4 Level - Main
Bedroom 3: 12.5 X 11.4 Level - Main
Kitchen: 18.6 X 9.10 Level - Main
Living Room: 24.3 X 14.3 Level - Main
Yes: 41.9 X 14.7 Level - Lower
OFFICE: 13.7 X 12.9 Level - Lower
Local Schools
School District: Harlem 122
Listed By / Shown By
Listed By
Agency Name: DICKERSON & NIEMAN
Agent Name: Brittany Schultz- Bye
Agency Phone: (815) 914-0486

Co-Listed By
Agency Name: DICKERSON & NIEMAN
Agent Name: Julie Holen
Agency Phone: (815) 977-0800
Estimate Your Payment
Estimated Payment
$ 1,223.09 per month $689.93 Principal & Interest $442.75 Property Tax $90.42 Homeowner's Insurance
5649 Thribble Cross | MLS# 202604522
This single family home located at 5649 Thribble Cross, Roscoe, IL 61073 is currently listed for sale by DICKERSON & NIEMAN, with an asking price of $310,000. This property has 3 bedrooms and 2 full baths with 2174 sq. ft. Thribble Cross is located within the Harlem 122 school district. Search Roscoe real estate on www.dickersonnieman.com today.