
BEDS2
BATHS2 full
SQUARE FEET989
MLS#12760952
STATUSNew
PROPERTY TYPEResidential - Condominium
SUBDIVISIONSomerset
SCHOOLDistrict 155
Property Description
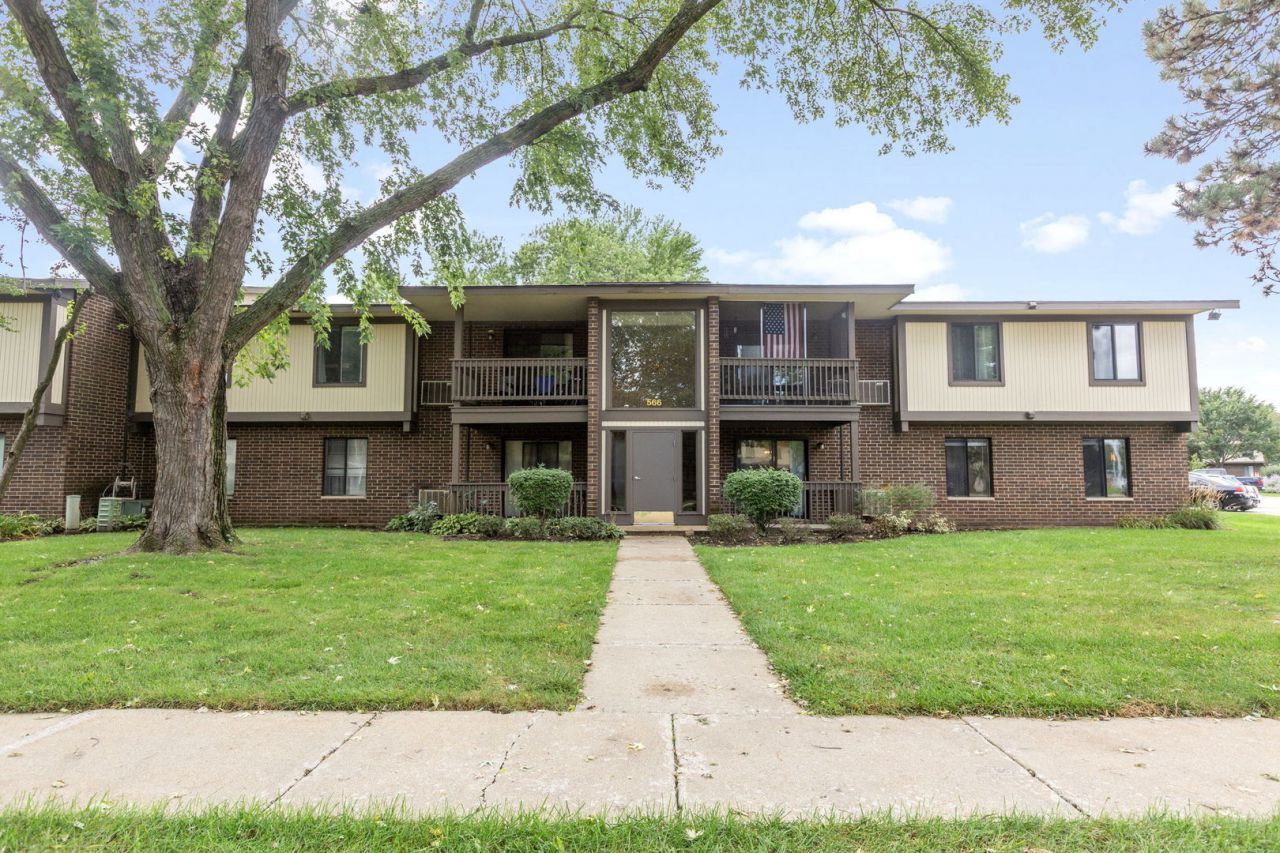
Welcome to 566 Somerset! This well-maintained first floor 2bedroom, 2 bath condo offers comfortable, low-maintenance living in a desirable Crystal Lake community. The bright and inviting interior features newer carpet and a recently painted interior, creating a clean, fresh feel throughout. Enjoy a spacious layout with generously sized bedrooms, two full baths, and the convenience of in-unit laundry. As a first floor unit, you'll appreciate easy, convenient access without the need for stairs. Enjoy the community pool and clubhouse, along with plenty of parking for residents and guests. Conveniently located near shopping, dining, parks, schools, and major commuter routes. Move in ready and a great opportunity for an owner occupant or investor! Please note: Some images in this listing have been virtually staged and digitally enhanced using AI to show the property's potential
Property Features
Property Type: Residential - Condominium
Basement: None
Cooling: Wall Unit(s)
Heating: Baseboard
Lot Size: COMMON
Stories: 2.0
Taxes: $3,478
Year Built: 1975
Feature Descriptions
Additional rooms: No additional rooms
Appliances: Range, Microwave, Dishwasher, Refrigerator, Washer, Dryer, Disposal, Trash Compactor
Association Amenities: Storage, Party Room, Pool, Patio
Association Includes: Water, Parking, Insurance, Clubhouse, Pool, Exterior Maintenance, Lawn Care, Scavenger, Snow Removal
Bath Features: Soaking Tub
Exterior: Brick, Cedar
HOA Fee: 416/ Monthly
Laundry: In Unit
Lot Dimensions: COMMON
Other Equipment: CO Detectors
Parcel#: 1908253028
Parking: Yes
Pet Allowed: Cats OK, Dogs OK
Sewer: Public Sewer
Total Rooms: 5
Township: Algonquin
Water: Public
Room Sizes
Bedroom 2: 11X10
Dining Room: 11X10
Kitchen: 9X8
Living Room: 14X12
Primary Bedroom: 14X11
Local Schools
High School: Crystal Lake Central High School
Middle School: Hannah Beardsley Middle School
Elementary School: Canterbury Elementary School
School District: District 155
Listed By / Shown By
Listed By
Agency Name: Berkshire Hathaway HomeServices Starck Real Estate
Agency Phone: 815-385-5505
Shown By
Agency Title: Dickerson & Nieman Realtors
Agency Phone: 815-227-5900

Estimate Your Payment
Estimated Payment
$ 740.42 per month $398.38 Principal & Interest $289.83 Property Tax $52.21 Homeowner's Insurance
566 Somerset Lane, Unit 4 | MLS# 12760952
This condo located at 566 Somerset Lane, Unit 4, Crystal Lake, IL 60014 is currently listed for sale with an asking price of $179,000. This property was built in 1975 and has 2 bedrooms and 2 full baths with 989 sq. ft. Somerset Lane, Unit 4 is located in the Somerset subdivision within the District 155 school district. Search Somerset real estate on www.dickersonnieman.com today.