
BEDS4
BATHS2 full 1 partial
SQUARE FEET3,875
MLS#202606663
STATUSActive
PROPERTY TYPEResidential - Single Family
SCHOOLRochelle 231
Property Description
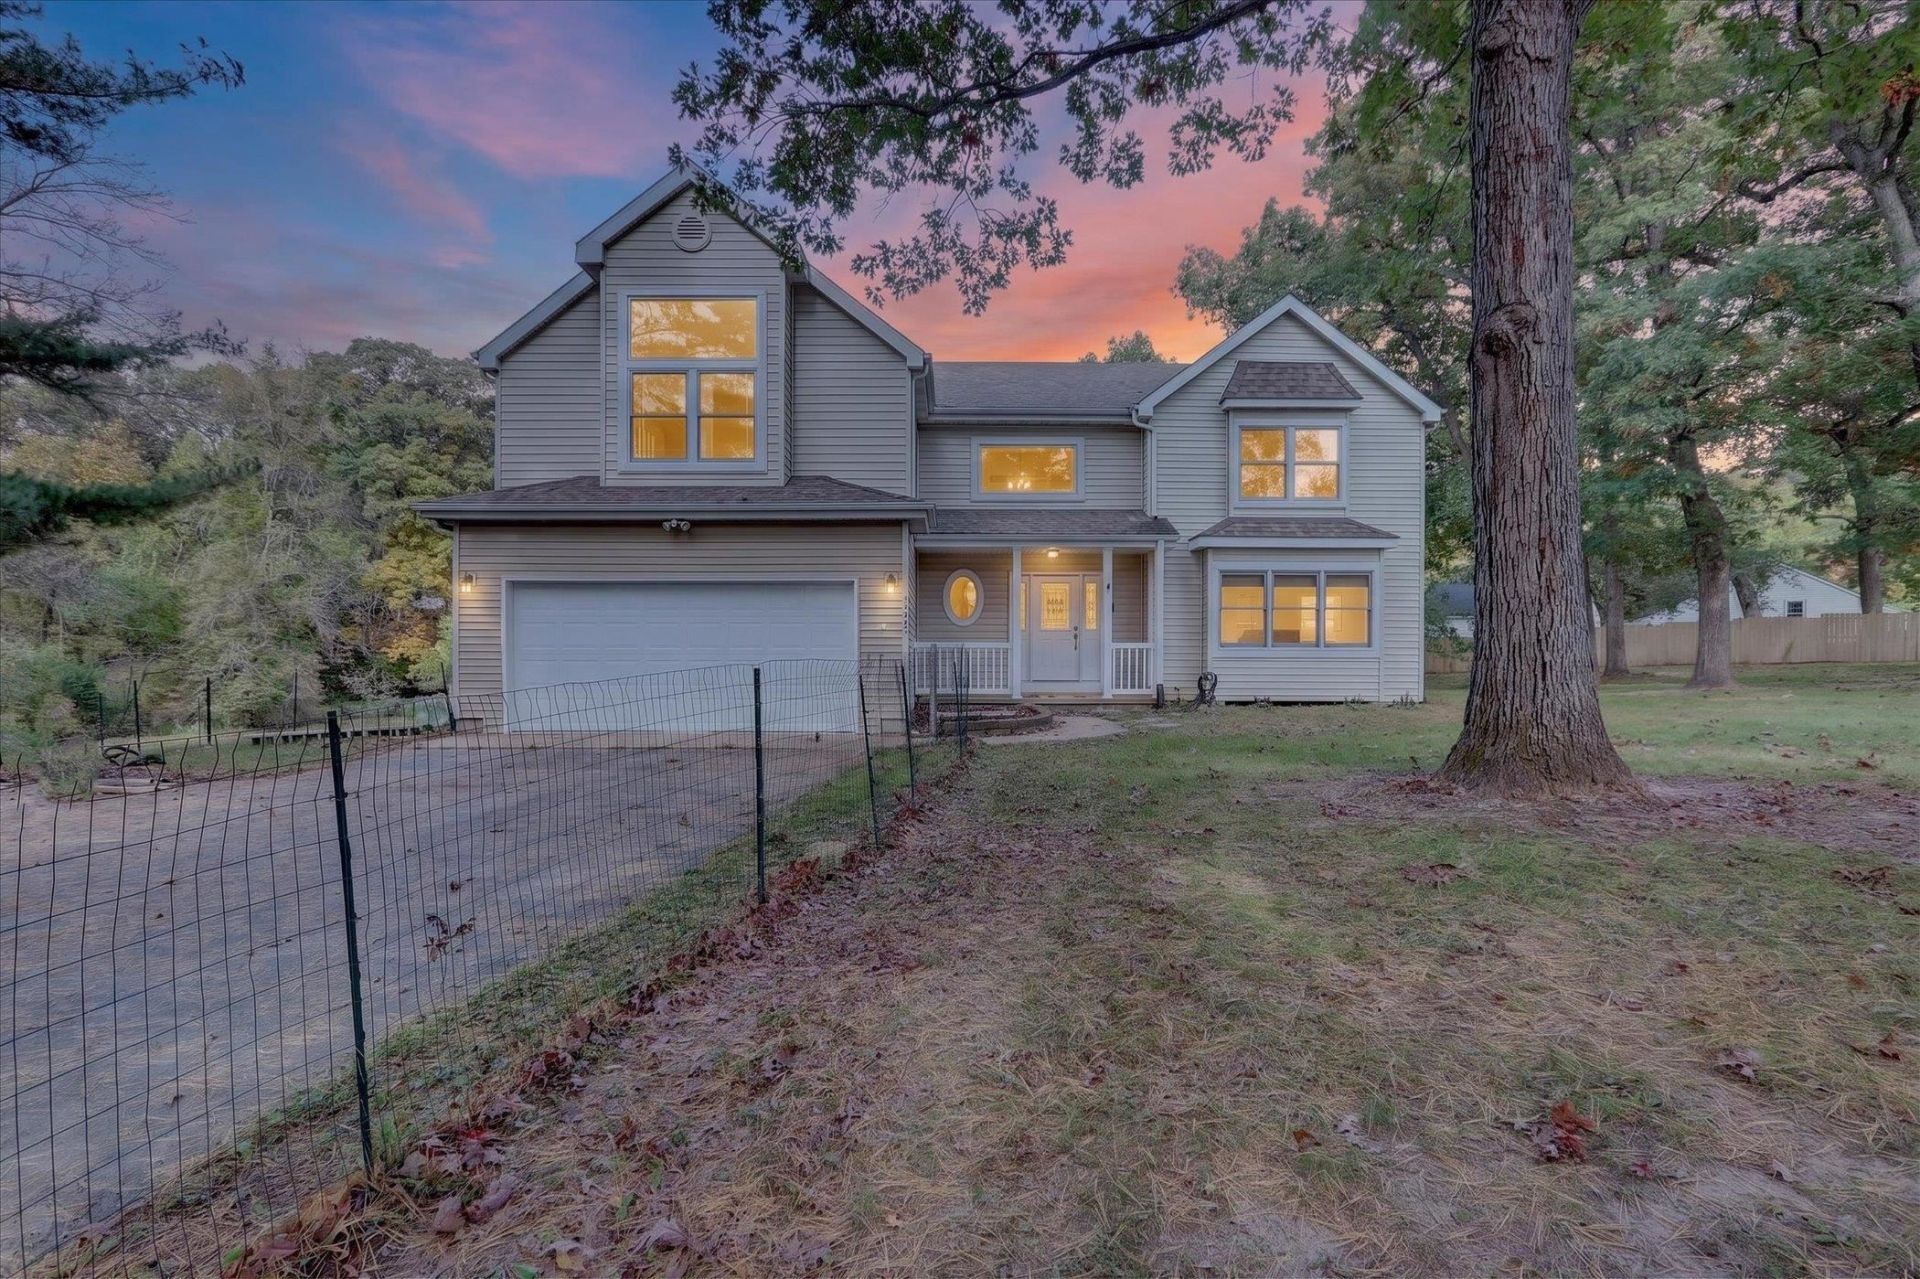
Welcome to this beautiful 4-bedroom, 2.5-bath home situated on approximately 1 acre in Rochelle! Offering generous living space, vaulted ceilings, and a stunning floor-to-ceiling stone fireplace, this home combines comfort, style, and room to enjoy the outdoors. The open-concept kitchen and dining area features granite countertops, creating a welcoming space for everyday living and entertaining. All four generously sized bedrooms are located on the upper level. The spacious primary suite features vaulted ceilings, a huge walk-in closet, and an updated private bath with a separate shower, whirlpool tub, and double-sink vanity. Additional highlights include an unfinished basement with endless possibilities, an artesian well & reverse osmosis drinking system. Major updates include a newer roof (2016), a brand-new furnace (2024), and a new garage door and opener in 2025. The dishwasher, microwave, and refrigerator were also replaced in 2025. With approximately 1 acre to spread out and enjoy, this home is truly a gem with space, comfort, and so much to offer!
Property Features
Property Type: Residential - Single Family
Basement: Yes
Cooling: Central Air
Fireplaces: 1
Garage: 2
Heating: Forced Air
Home Style: 2 Story
Lot Size: 0.94 Acres
Roof Type: Shingle
Stories: 2.0
Taxes: $8,092
Appliances
Disposal
Dishwasher
Microwave
Refrigerator
Stove/Cooktop
Sump Pump
Water Softener
Feature Descriptions
Basement: Partial
Exterior: Siding
General Features: Deck, Laundry 1st Floor
Land features: Country View
Sewer: Septic
Water: Well
Room Sizes
Bedroom 1: 18.10 X 14.5 Level - Upper
Bedroom 2: 16.8 X 11.3 Level - Upper
Bedroom 3: 18.1 X 13.0 Level - Upper
Bedroom 4: 14.7 X 12.0 Level - Upper
Kitchen: 13.7 X 10.7 Level - Main
Living Room: 30.4 X 16.5 Level - Main
Dining Room: 14.9 X 7.11 Level - Main
Family Room: 19.3 X 13.7 Level - Main
LAUNDRY: 14.0 X 7.2 Level - Main
Local Schools
School District: Rochelle 231
Listed By / Shown By
Listed By
Agency Name: Keller Williams Realty Signature
Shown By
Agency Title: Dickerson & Nieman Realtors
Agency Phone: 815-227-5900

Estimate Your Payment
Estimated Payment
$ 1,580.54 per month $801.20 Principal & Interest $674.33 Property Tax $105.00 Homeowner's Insurance
5695 S Park Place Drive | MLS# 202606663
This single family home located at 5695 S Park Place Drive, Rochelle, IL 61068 is currently listed for sale with an asking price of $360,000. This property has 4 bedrooms and 2 full and 1 partial baths with 3875 sq. ft. S Park Place Drive is located within the Rochelle 231 school district. Search Rochelle real estate on www.dickersonnieman.com today.