
BEDS5
BATHS4 full 1 partial
SQUARE FEET3,833
MLS#12653480
STATUSPending
PROPERTY TYPEResidential - Single Family
SCHOOLDistrict 5250
Property Description
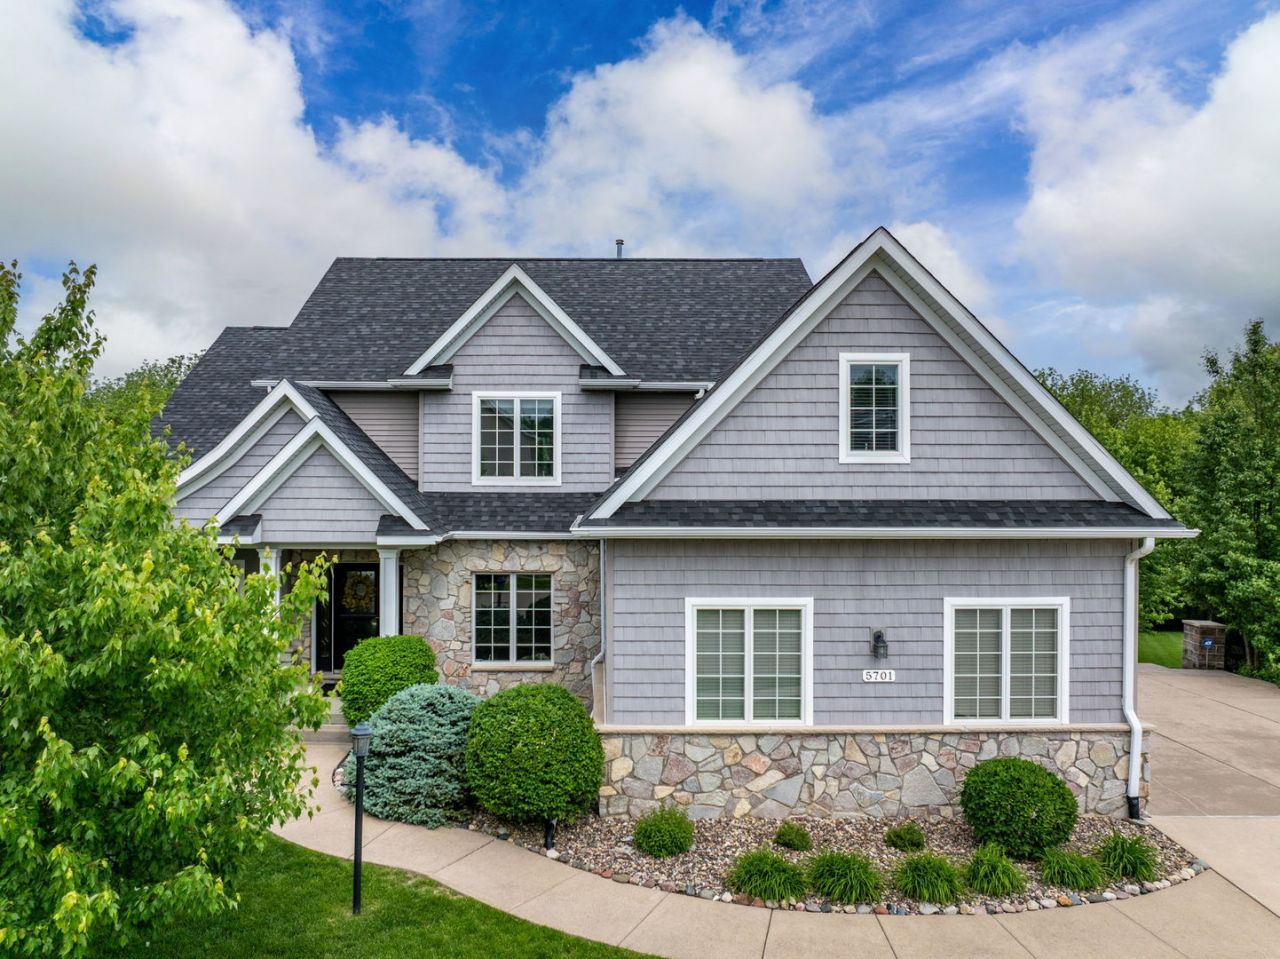
Located in the highly sought-after Pleasant Valley Community School District, this stunning 2-story home offers exceptional space, style, and functionality throughout. Featuring 4 bedrooms all on the upper level, the thoughtfully designed layout includes a spacious primary suite with a luxurious ensuite bath, two bedrooms connected by a Jack & Jill bath, and an additional bedroom with its own private bath. The main floor showcases an open-concept design perfect for everyday living and entertaining, while also featuring a formal dining room and a large main floor office ideal for working from home or flexible living space. The kitchen is beautifully appointed with rich cabinetry, granite countertops, a large pantry, and ample workspace flowing seamlessly into the living and dining areas. The finished walk-out basement expands your living space with a large family/rec/theater room, wet bar, additional bedroom, and full bath - ideal for guests, entertaining, or multi-generational living. Step outside to enjoy the expansive backyard from the large deck overlooking a stunning stone paver patio, creating the perfect outdoor retreat. Completing the home is a spacious 3-car attached garage in an unbeatable location. Additional peace of mind with a new 75-gallon water heater installed May 15, 2026. Complete update list attached
Property Features
Property Type: Residential - Single Family
Basement: Yes
Basement: Finished, Full, Walk-Out Access
Cooling: Central Air
Fireplaces: 2
Garage: 3
Heating: Forced Air, Sep Heating Systems - 2+
Lot Size: 0.30 Acres
Roof Type: Asphalt
Taxes: $8,542
Year Built: 2011
Amenities
Wet Bar
Walk-In Closet(s)
Open Floorplan
Granite Counters
Separate Dining Room
Feature Descriptions
Additional rooms: Eating Area, Office, Bedroom 5
Appliances: Range, Microwave, Dishwasher, Refrigerator, Disposal, Range Hood
Association Includes: None
Dining Room: Separate
Exterior: Vinyl Siding, Stone
Fireplace: Gas Log
Fireplace Location(s): Living Room
Laundry: Main Level
Lot: Mature Trees, Backs to Trees/Woods
Lot Dimensions: 130x110x136x92
Other Equipment: Ceiling Fan(s), Sump Pump, Sprinkler-Lawn
Parcel#: 8410072122
Parking: Concrete, Yes, Garage Owned, Attached, Garage
Sewer: Public Sewer
Total Rooms: 11
Township: N/A
Water: Public
Room Sizes
Eating Area: 11X11
Office: 15X11
Bedroom 5: 12X9
Bedroom 2: 10X10
Bedroom 3: 15X12
Bedroom 4: 12X11
Dining Room: 14X10
Family Room: 31X15
Kitchen: 15X13
Laundry: 7X10
Living Room: 19X16
Primary Bedroom: 19X13
Local Schools
High School: Pv High School
Middle School: Pv Junior High School
Elementary School: Hopewell Elementary School
School District: District 5250
Listed By / Shown By
Listed By
Agency Name: Mel Foster Co. Davenport
Agency Phone: 563-359-4663
Shown By
Agency Title: Dickerson & Nieman Realtors
Agency Phone: 815-227-5900

Estimate Your Payment
Estimated Payment
$ 2,471.38 per month $1,555.67 Principal & Interest $711.83 Property Tax $203.88 Homeowner's Insurance
5701 Star View Drive | MLS# 12653480
This single family home located at 5701 Star View Drive, Bettendorf, IA 52722 is currently listed for sale with an asking price of $699,000. This property was built in 2011 and has 5 bedrooms and 4 full and 1 partial baths with 3833 sq. ft. Star View Drive is located within the District 5250 school district. Search Bettendorf real estate on www.dickersonnieman.com today.