
BEDS3
BATHS2 full 1 partial
SQUARE FEET1,104
MLS#12755878
STATUSNew
PROPERTY TYPEResidential - Single Family
SUBDIVISIONPistakee Highlands
SCHOOLDistrict 12
Property Description
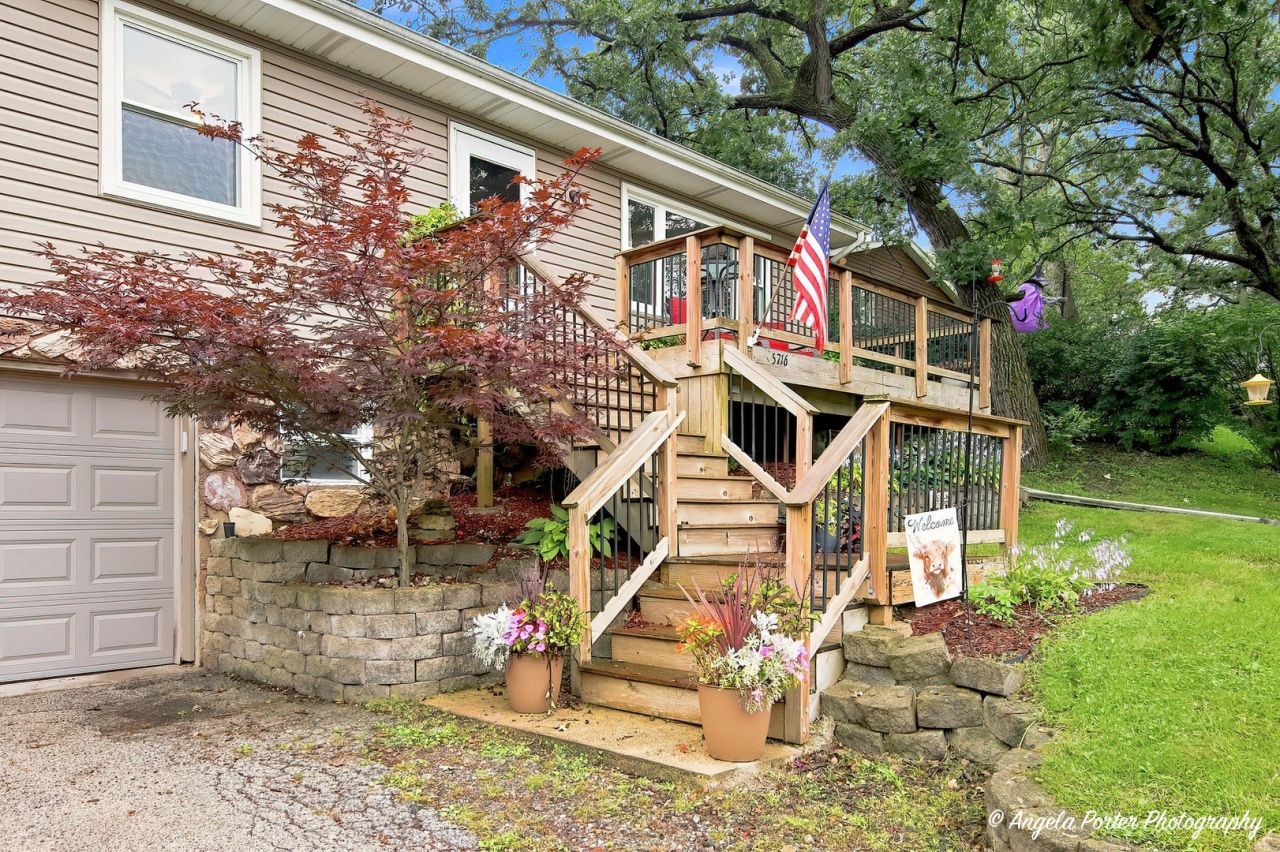
Beautifully updated raised ranch featuring 3 bedrooms, 21/2 baths, and a full finished basement! Located in Pistakee Highlands just minutes from the Nippersink Creek canoe launch and the Chain O' Lakes State Park. The newly remodeled kitchen, completed this year, offers a fresh and modern space perfect for cooking and entertaining. The spacious finished basement provides additional living space with plenty of flexibility for a family room, recreation area, home office, or guest space. With a functional layout, generous living areas, and thoughtful updates, this home offers the perfect combination of comfort and convenience. Roof 2022. Furnace & A/C 2017. Updated electrical panel 2026. New windows with lifetime transferrable warranty 2019. Sliding Door 2026. Water Heater 2023. Highly sought after Johnsburg school district. Move-in ready and waiting for its new owners!
Property Features
Property Type: Residential - Single Family
Basement: Finished, Full
Basement: Yes
Cooling: Central Air
Garage: 2
Heating: Natural Gas, Forced Air
Home Style: Ranch
Lot Size: 0.17 Acres
Roof Type: Asphalt
Taxes: $5,264
Year Built: 1977
Feature Descriptions
Additional rooms: No additional rooms
Appliances: Range, Dishwasher, Refrigerator, Water Softener Rented
Association Includes: None
Exterior: Vinyl Siding, Brick
Lot Dimensions: 60X125
Parcel#: 1005181006
Parking: Asphalt, Heated Garage, Yes, Garage Owned, Attached, Garage
Sewer: Septic Tank
Total Rooms: 6
Township: McHenry
Water: Shared Well
Room Sizes
Bedroom 2: 13X12
Bedroom 3: 12X10
Family Room: 25X12
Kitchen: 15X12
Laundry: 10X09
Living Room: 21X12
Primary Bedroom: 14X12
Local Schools
High School: Johnsburg High School
School District: District 12
Listed By / Shown By
Listed By
Agency Name: Realty World Tiffany R.E.
Agency Phone: 847-395-1010
Shown By
Agency Title: Dickerson & Nieman Realtors
Agency Phone: 815-227-5900

Estimate Your Payment
Estimated Payment
$ 1,252.99 per month $719.97 Principal & Interest $438.67 Property Tax $94.35 Homeowner's Insurance
5716 N Agatha Lane | MLS# 12755878
This single family home located at 5716 N Agatha Lane , McHenry, IL 60051 is currently listed for sale with an asking price of $323,500. This property was built in 1977 and has 3 bedrooms and 2 full and 1 partial baths with 1104 sq. ft. N Agatha Lane is located in the Pistakee Highlands subdivision within the District 12 school district. Search Pistakee Highlands real estate on www.dickersonnieman.com today.