
BEDS4
BATHS2 full 1 partial
SQUARE FEET2,320
MLS#2031649
STATUSActive
PROPERTY TYPEResidential - Single Family
SUBDIVISIONMeadowood Dr Addition Blk 2 Lot 13
SCHOOLMadison
Listing Courtesy of:
American, REALTORS
Agency Phone: 608-834-2600

Property Description
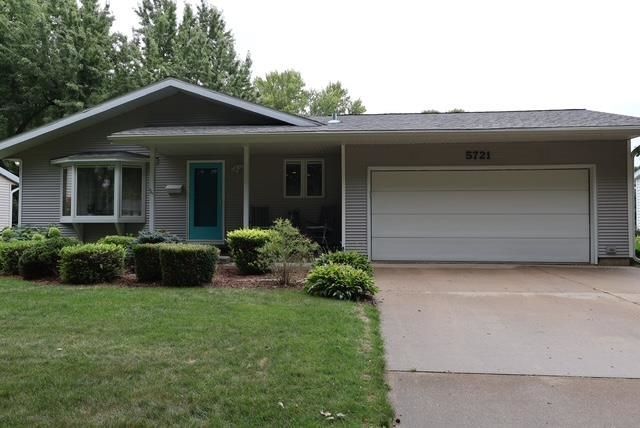
Welcome to this spacious 4-bedroom, 2.5-bath ranch offering an ideal blend of comfort, functionality, and room to grow. This home features a bright sunroom, a dedicated office space, and a finished rec room perfect for entertaining or relaxing. The layout provides excellent flow and flexibility, with plenty of potential for modern updates to make it truly your own. Outside, enjoy a nice yard, a back deck for gatherings, and a unique two-story shed offering exceptional storage or hobby space. A 2-car garage completes the package, giving you convenience and practicality in a great setting. If you're looking for a home with solid bones, generous square footage, and opportunities to customize, this property is ready to welcome you. Measurements and dimensions approximate. Buyer to verify if important. All offers will be presented to sellers on 9-9-26 @ 5:00 pm
Upcoming Open Houses
Open House Friday September 4th, 4:00pm - 6:00pm
Open House Sunday September 6th, 11:00am - 1:00pm
Property Features
Property Type: Residential - Single Family
Fuel Type: Natural gas
Garage: 2 car attached
Lot Size:
Stories: 1.0
Taxes: $7,360
Year Built: 1967
Amenities
Vinyl
Feature Descriptions
Days on Site: 1
Exterior: Vinyl
Garage: 2 car, Attached, Opener
Heating/Cooling: Forced air, Central air, Multiple Heating Units
Lot: Close to busline, Sidewalk, Near public transit
Outbuilding(s): Yes
Water/Waste: Municipal sewer, Municipal water
Room Sizes
Primary Bedroom: 12x10 Level M
Bedroom 2: 11x10 Level M
Bedroom 3: 10x10 Level M
Bedroom 4: 18x11 Level L
Family Room: 20x16 Level M
Kitchen: 10x10 Level M
Laundry Room: 11x5 Level L
Living/Great Room: 15x14 Level M
Local Schools
High School: Memorial
Middle School: Toki
Elementary School: Orchard Ridge
School District: Madison
Listed By / Shown By
Listed By
Agency Name: American, REALTORS
Agency Phone: 608-834-2600
Shown By
Agency Title: Dickerson & Nieman Realtors
Agency Phone: 815-227-5900
Estimate Your Payment
Estimated Payment
$ 1,834.19 per month $1,079.40 Principal & Interest $613.33 Property Tax $141.46 Homeowner's Insurance
5721 Meadowood Drive | MLS# 2031649
This single family home located at 5721 Meadowood Drive, Madison, WI 53711 is currently listed for sale with an asking price of $485,000. This property was built in 1967 and has 4 bedrooms and 2 full and 1 partial baths with 2320 sq. ft. Meadowood Drive is located in the Meadowood Dr Addition Blk 2 Lot 13 subdivision within the Madison school district. Search Meadowood Dr Addition Blk 2 Lot 13 real estate on www.dickersonnieman.com today.