
BEDS3
BATHS2 full
SQUARE FEET2,418
MLS#12767815
STATUSNew
PROPERTY TYPEResidential - Single Family
SCHOOLDistrict 157
Property Description
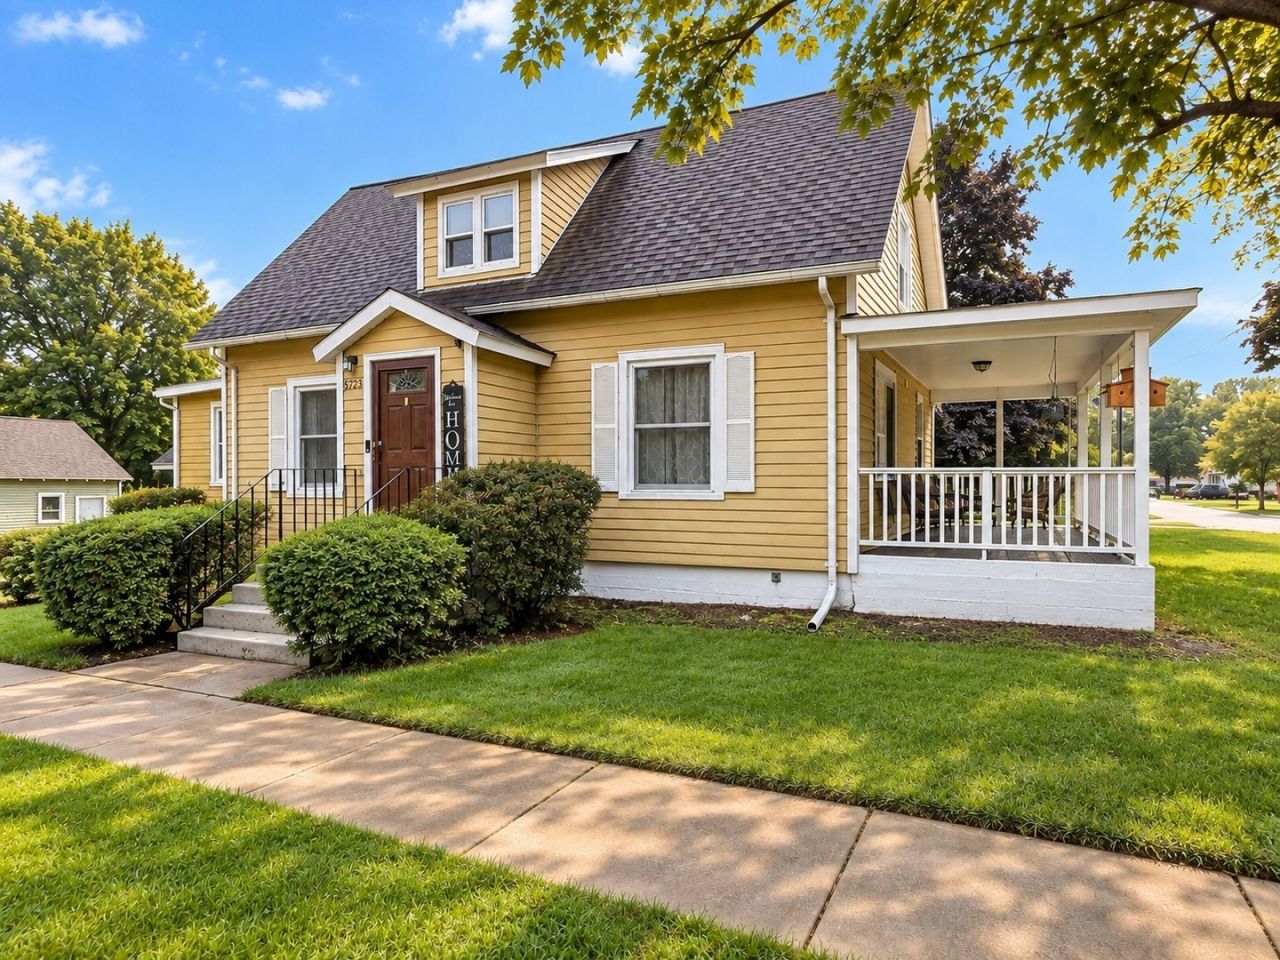
Charming 3-bed/2-bath classic farmhouse on a large corner lot near historic downtown Richmond! Full of character with modern conveniences, the home features hardwood floors throughout, a beautiful wood staircase, recessed lighting and more. The expansive living room offers plenty of space and sliders leading to the large covered porch. The dining room features a tray ceiling and built-in shelving, while the eat-in kitchen offers stainless steel appliances and a charming bay-window dining nook. A main-level bedroom and full bath provide a great option for guests or an in-law arrangement. Upstairs, you'll find two additional bedrooms, including a spacious Primary, plus a full bath with a Whirlpool soaking tub and separate shower. The basement offers abundant storage or potential for additional finished space, with a roughed-in bathroom already in place. Outside, the huge corner lot provides plenty of room to play, entertain or relax. The oversized 2-car garage includes a dedicated work area and attic storage. Located approximately 2 blocks from a park with nearby walking and biking trails, with convenient access to shopping, schools and historic downtown Richmond.
Property Features
Property Type: Residential - Single Family
Basement: Yes
Basement: Unfinished, Bath/Stubbed, Full
Cooling: Central Air
Garage: 2
Heating: Natural Gas, Forced Air
Home Style: Farmhouse
Lot Size: 0.20 Acres
Roof Type: Asphalt
Taxes: $6,001
Year Built: 1930
Amenities
1st Floor Bedroom
1st Floor Full Bath
Built-in Features
Separate Dining Room
Pantry
Feature Descriptions
Additional rooms: Foyer
Additional Structures: None
Appliances: Range, Microwave, Dishwasher, Refrigerator, Washer, Dryer, Stainless Steel Appliance(s), Water Softener Owned
Association Includes: None
Bath Features: Whirlpool, Separate Shower, Soaking Tub
Dining Room: Separate
Exterior: Aluminum Siding, Frame
Laundry: Electric Dryer Hookup, In Unit, Sink
Lot: Corner Lot, Mature Trees
Lot Dimensions: 65x132
Other Equipment: Water-Softener Owned, TV-Cable, Ceiling Fan(s)
Parcel#: 0409385001
Parking: Concrete, Garage Door Opener, Yes, Garage Owned, Detached, Garage
Sewer: Public Sewer
Total Rooms: 6
Township: Richmond
Water: Public
Room Sizes
Foyer: 5X5
Bedroom 2: 13X9
Bedroom 3: 11X9
Dining Room: 11X11
Kitchen: 11X9
Living Room: 31X23
Primary Bedroom: 20X13
Local Schools
High School: Richmond-Burton Community High S
Middle School: Nippersink Middle School
Elementary School: Richmond Grade School
School District: District 157
Listed By / Shown By
Listed By
Agency Name: Redfin Corporation
Agency Phone: 224-699-5002
Shown By
Agency Title: Dickerson & Nieman Realtors
Agency Phone: 815-227-5900

Estimate Your Payment
Estimated Payment
$ 1,355.94 per month $756.69 Principal & Interest $500.08 Property Tax $99.17 Homeowner's Insurance
5723 Milwaukee Avenue | MLS# 12767815
This single family home located at 5723 Milwaukee Avenue , Richmond, IL 60071 is currently listed for sale with an asking price of $340,000. This property was built in 1930 and has 3 bedrooms and 2 full baths with 2418 sq. ft. Milwaukee Avenue is located within the District 157 school district. Search Richmond real estate on www.dickersonnieman.com today.