
BEDS2
BATHS1 full
SQUARE FEET1,325
MLS#12721066
STATUSActive
PROPERTY TYPEResidential - Single Family
SCHOOLDistrict 157
Property Description
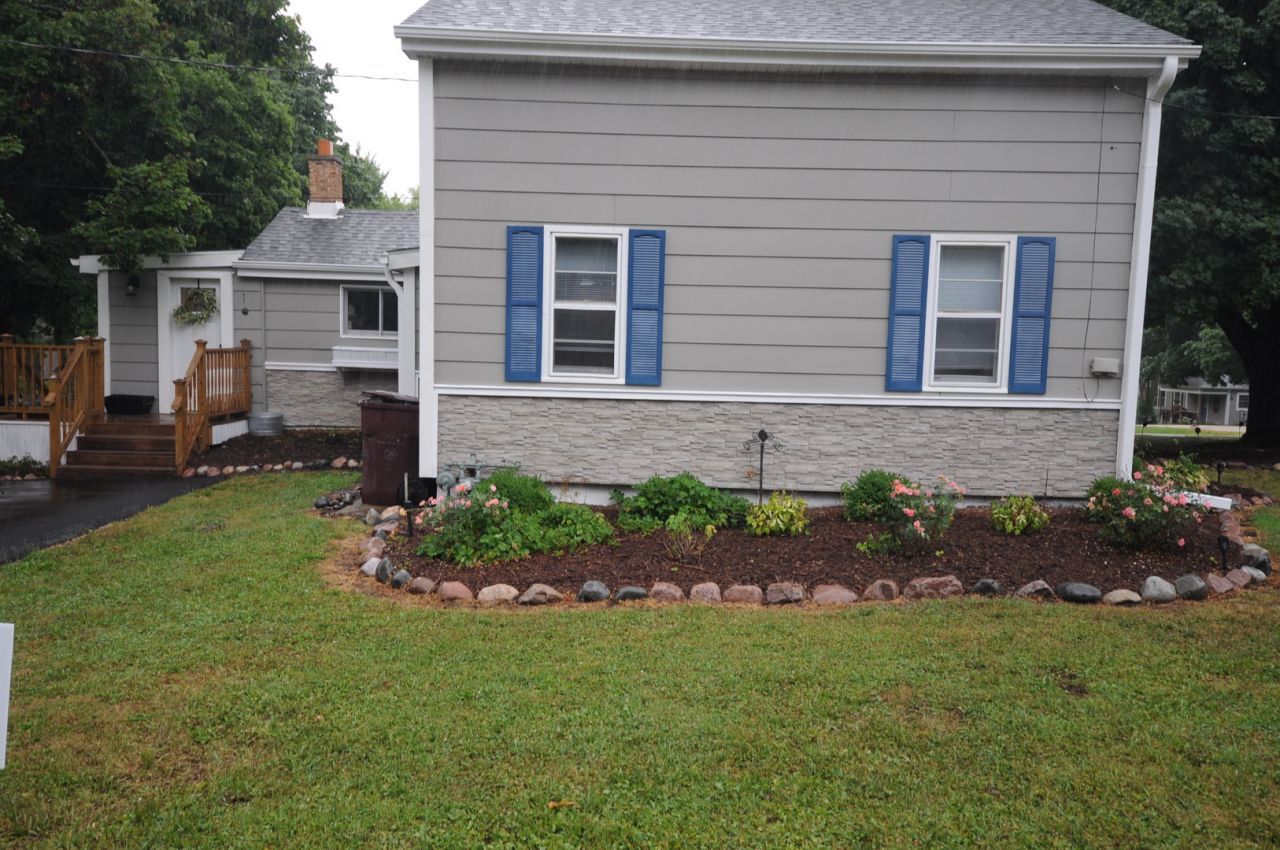
Quaint vintage home within walking distance to the Grade school and downtown area that offers a wide variety of shops and restaurants. Enjoy sitting on the covered front porch leading into the large entry room featuring a showstopper bar in the shape of a boat and plenty of room to entertain guest's here or in the adjacent cozy living room. Kitchen is a cooks delight with Granite counter tops, Stainless steel appliances, loads of cabinets, built in open shelving and room for a kitchen table. Cozy bedrooms with the private 2nd floor bedroom offering a hidden extra room that opens by pulling on a book to access it. Additional features include wood laminate flooring, wood plank ceilings and walls, bath with extra deep soaking tub and linen closet, barn doors, special staining treatment in hidden room, newer roof and freshly groomed landscaping around the home. Spacious outside sitting area with new fire pit. New side deck is an added plus along with Brand new asphalt driveway.
Property Features
Property Type: Residential - Single Family
Basement: Yes
Basement: Cellar, Partial
Cooling: Central Air
Heating: Natural Gas
Lot Size: 66 x 110
Roof Type: Asphalt
Taxes: $4,410
Feature Descriptions
Additional rooms: Bonus Room, Tandem Room
Appliances: Range, Dishwasher, Refrigerator, Washer, Dryer, Gas Cooktop
Association Includes: None
Exterior: Brk/Stn Veneer Frnt, Combination
Laundry: In Unit
Lot Dimensions: 66 x 110
Parcel#: 0409381008
Parking: Asphalt, Yes
Sewer: Public Sewer
Total Rooms: 6
Township: Richmond
Water: Public
Room Sizes
Bonus Room: 15X11
Tandem Room: 10X12
Bedroom 2: 10X8
Kitchen: 16X11
Laundry: 12X7
Living Room: 12X12
Primary Bedroom: 12X11
Local Schools
High School: Richmond-Burton Community High S
Middle School: Richmond Grade School
Elementary School: Richmond Grade School
School District: District 157
Listed By / Shown By
Listed By
Agency Name: Coldwell Banker Hometrust, R.E
Agency Phone: 847-395-7575
Shown By
Agency Title: Dickerson & Nieman Realtors
Agency Phone: 815-227-5900

Estimate Your Payment
Estimated Payment
$ 1,034.57 per month $589.78 Principal & Interest $367.50 Property Tax $77.29 Homeowner's Insurance
5724 Milwaukee Avenue | MLS# 12721066
This single family home located at 5724 Milwaukee Avenue, Richmond, IL 60071 is currently listed for sale with an asking price of $265,000. This property has 2 bedrooms and 1 full baths with 1325 sq. ft. Milwaukee Avenue is located within the District 157 school district. Search Richmond real estate on www.dickersonnieman.com today.