
BEDS3
BATHS2 full
SQUARE FEET1,389
MLS#12765284
STATUSNew
PROPERTY TYPEResidential - Single Family
SCHOOLDistrict 2
Property Description
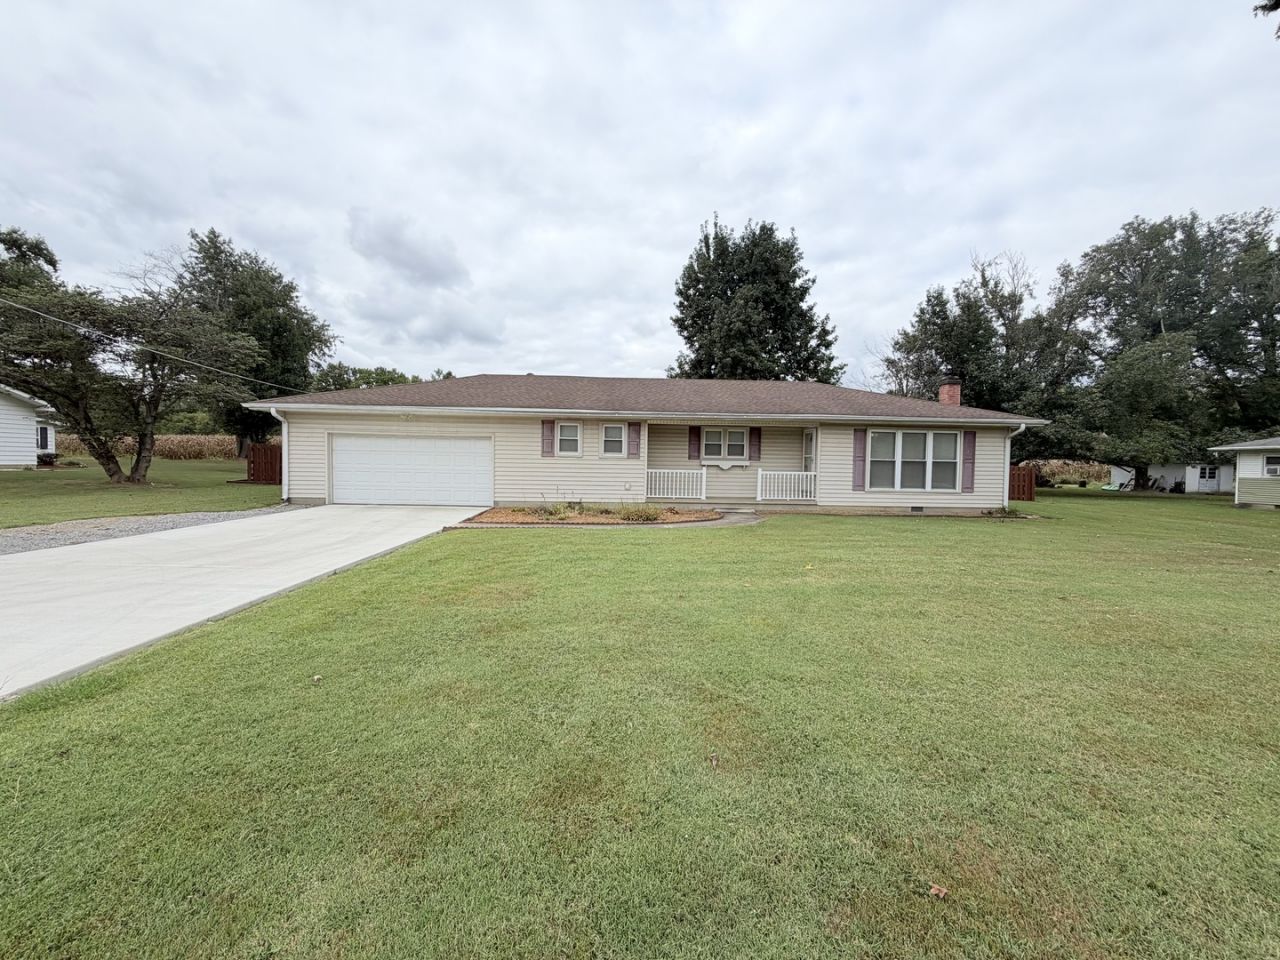
Welcome home to this well-maintained 3-bedroom, 2-bath home offering comfortable living space and numerous updates! The eat-in kitchen features new countertops, a large single stainless-steel sink, and updated appliances creating a fresh and functional space for everyday meals. Spacious bedrooms provide plenty of room for family, guests, or a home office. The living room offers a cozy wood-burning fireplace with a brick surround and wood mantel. Outside, enjoy a large fenced-in yard with a wood privacy fence, patio, and storage building, providing plenty of space for entertaining friends and family, pets, and gardening. An attached 2-car garage offers convenient parking and additional storage. Some other recent updates include new A/C unit in 2024, a new concrete driveway in 2025, and crawlspace encapsulation completed in June 2026.
Property Features
Property Type: Residential - Single Family
Basement: None
Cooling: Central Air
Fireplaces: 1
Garage: 2
Heating: Electric, Baseboard
Home Style: Ranch
Lot Size: 0.43 Acres
Roof Type: Asphalt
Taxes: $2,292
Year Built: 1975
Feature Descriptions
Additional rooms: No additional rooms
Additional Structures: Outbuilding
Appliances: Range, Microwave, Dishwasher, Refrigerator, Washer, Dryer, Range Hood
Association Includes: None
Exterior: Vinyl Siding, Frame
Fireplace: Wood Burning
Fireplace Location(s): Living Room
Lot: Level
Lot Dimensions: 125x150
Other Equipment: Sump Pump, Internet-Fiber
Parcel#: 02108404
Parking: Concrete, Gravel, Garage Door Opener, Yes, Garage Owned, Attached, Garage
Sewer: Septic Tank
Total Rooms: 5
Water: Public
Room Sizes
Bedroom 2: 14X10
Bedroom 3: 11X11
Kitchen: 18X11
Laundry: 9X5
Living Room: 19X15
Primary Bedroom: 14X12
Local Schools
High School: Carrier Mills-Stonefort High Sch
Middle School: Carrier Mills-Stonefort Elementa
Elementary School: Carrier Mills-Stonefort Elementa
School District: District 2
Listed By / Shown By
Listed By
Agency Name: ALL IN ONE REAL ESTATE CO
Agency Phone: 618-294-8472
Shown By
Agency Title: Dickerson & Nieman Realtors
Agency Phone: 815-227-5900

Estimate Your Payment
Estimated Payment
$ 505.65 per month $278.20 Principal & Interest $191.00 Property Tax $36.46 Homeowner's Insurance
5730 Us 45 Highway S | MLS# 12765284
This single family home located at 5730 Us 45 Highway S, Harrisburg, IL 62946 is currently listed for sale with an asking price of $125,000. This property was built in 1975 and has 3 bedrooms and 2 full baths with 1389 sq. ft. Us 45 Highway S is located within the District 2 school district. Search Harrisburg real estate on www.dickersonnieman.com today.