
BEDS3
BATHS3 full
SQUARE FEET1,533
MLS#12769661
STATUSNew
PROPERTY TYPEResidential - Condominium
SCHOOLDistrict 122
Property Description
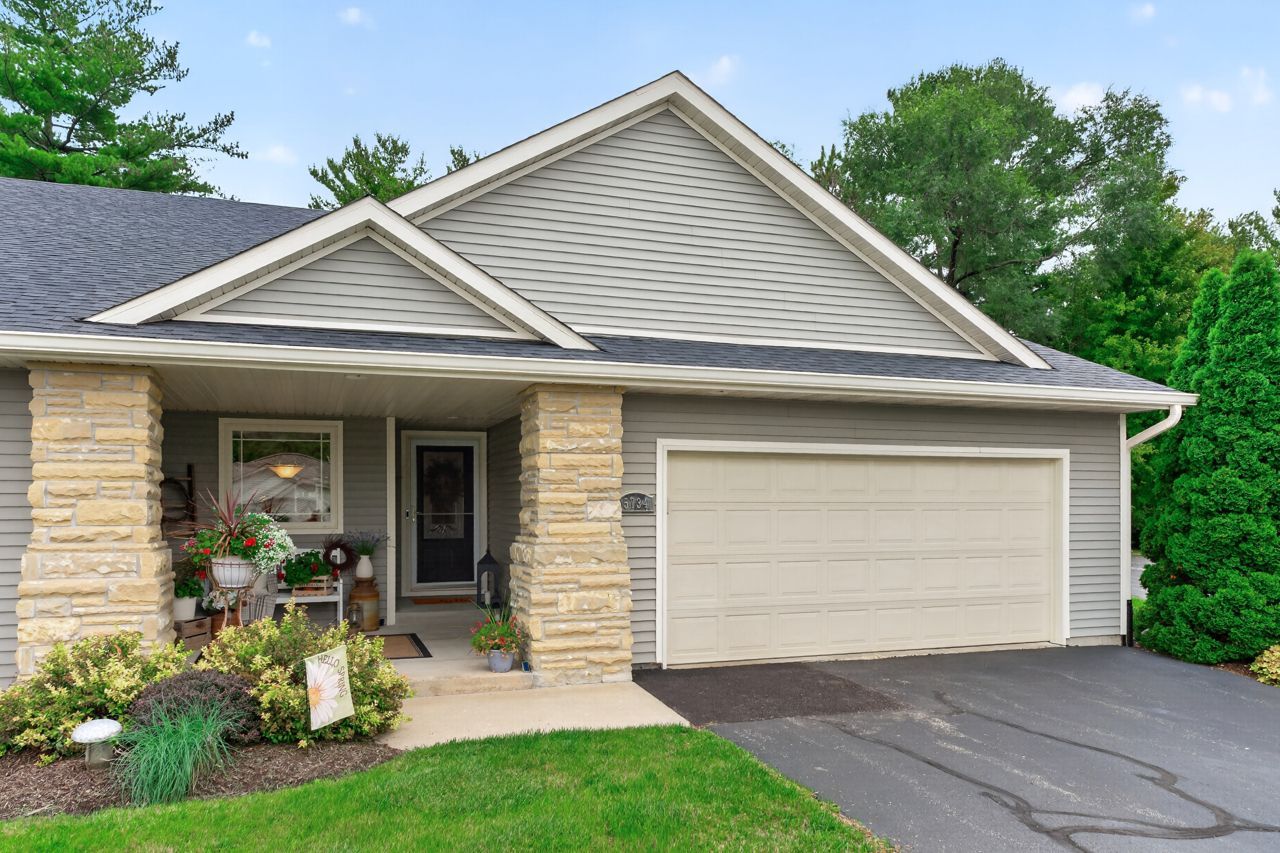
From the moment you walk in, this French Quarters condo feels like home! The open-concept main level features a spacious kitchen, breakfast bar, dining areas, a living room with a stone fireplace, and an incredible three-season covered porch. It also includes first-floor laundry and two large bedrooms, including a 17' x 12' primary suite with a generous walk-in closet and double vanity. The professionally landscaped yard offers abundant plants, flowers, privacy, and wildlife viewing. The finished lower level includes an office, third bathroom, third bedroom with wardrobe closet, egress window, workout room, and ample storage. Additional features include gutter guards, reverse-osmosis water, white trim, six-panel doors, stainless steel appliances, an insulated garage, and an open staircase. This well-cared-for home shows like new!
Property Features
Property Type: Residential - Condominium
Basement: Yes
Basement: Finished, Full
Cooling: Central Air
Garage: 2
Heating: Natural Gas
Lot Size: CONDO
Stories: 1.0
Taxes: $4,181
Year Built: 2008
Feature Descriptions
Additional rooms: Office
Association Includes: Lawn Care, Snow Removal
Exterior: Vinyl Siding
HOA Fee: 185/ Monthly
Lot Dimensions: CONDO
Parcel#: 0833203006
Parking: Yes, Garage Owned, Attached, Garage
Sewer: Septic Tank
Total Rooms: 7
Township: Harlem
Water: Well
Room Sizes
Office: 13X8
Bedroom 2: 13X11
Bedroom 3: 14X12
Dining Room: 13X11
Kitchen: 14X12
Living Room: 18X14
Primary Bedroom: 18X14
Local Schools
School District: District 122
Listed By / Shown By

Listed By
Agency Name: Dickerson & Nieman Realtors - Rockford
Agent Name: Mark Payne
Agency Phone: (815) 978-0788
Estimate Your Payment
Estimated Payment
$ 1,204.02 per month $756.47 Principal & Interest $348.42 Property Tax $99.14 Homeowner's Insurance
5734 Jackies Drive , Unit I-5734 | MLS# 12769661
This condo located at 5734 Jackies Drive , Unit I-5734, Loves Park, IL 61111 is currently listed for sale by Dickerson & Nieman Realtors - Rockford, with an asking price of $339,900. This property was built in 2008 and has 3 bedrooms and 3 full baths with 1533 sq. ft. Jackies Drive , Unit I-5734 is located within the District 122 school district. Search Loves Park real estate on www.dickersonnieman.com today.