
BEDS4
BATHS2 full 1 partial
SQUARE FEET2,232
MLS#12692059
STATUSNew
PROPERTY TYPEResidential - Single Family
SUBDIVISIONNot Applicable
SCHOOLDistrict 61
Property Description
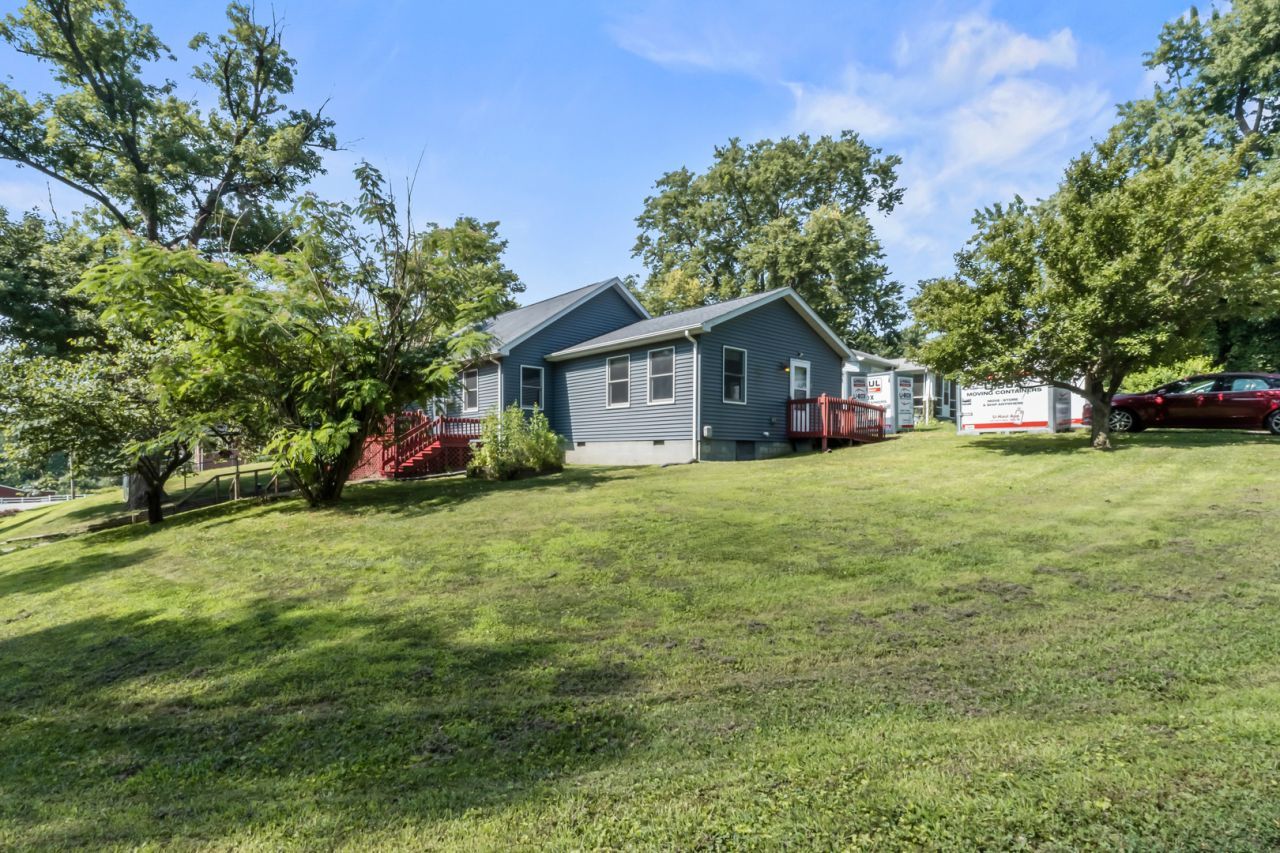
Welcome home to this inviting property just minutes from the lake, offering comfort, convenience, and a functional layout. The main level features a spacious primary bedroom and main-floor laundry, offering a large deck to entertain and a fenced yard, making everyday living easy and accessible. Enjoy bright, welcoming living spaces with plenty of room to relax or entertain. The home's thoughtful floor plan provides both comfort and practicality, while the convenient location puts you close to the lake for boating, fishing, walking, or simply enjoying the outdoors. Whether you're looking for your first home, downsizing, or searching for a property in a desirable location, this home offers a wonderful opportunity to enjoy easy living with nearby recreational amenities.
Property Features
Property Type: Residential - Single Family
Basement: Finished, Partial, Walk-Out Access
Basement: Yes
Cooling: Central Air
Heating: Natural Gas, Electric
Home Style: Bungalow
Lot Size: 10,454
Taxes: $3,816
Year Built: 1938
Feature Descriptions
Additional rooms: Deck
Association Includes: None
Exterior: Vinyl Siding
Laundry: Main Level
Lot Dimensions: 10454
Parcel#: 091317352008
Parking: Yes, Owned
Sewer: Public Sewer
Total Rooms: 7
Township: Long Creek
Water: Public
Room Sizes
Deck: 20X30
Bedroom 2: 10X11
Bedroom 3: 11X11
Bedroom 4: 30X12
Family Room: 14X26
Kitchen: 15X16
Laundry: 6X10
Living Room: 16X12
Primary Bedroom: 16X13
Local Schools
High School: Eisenhower
Middle School: Stephen Decatur Middle School
Elementary School: Michael E. Baum
School District: District 61
Listed By / Shown By
Listed By
Agency Name: RE/MAX Choice
Agency Phone: 309-664-8500
Shown By
Agency Title: Dickerson & Nieman Realtors
Agency Phone: 815-227-5900

Estimate Your Payment
Estimated Payment
$ 733.34 per month $367.22 Principal & Interest $318.00 Property Tax $48.13 Homeowner's Insurance
575 Sheridan Drive | MLS# 12692059
This single family home located at 575 Sheridan Drive, Decatur, IL 62521 is currently listed for sale with an asking price of $165,000. This property was built in 1938 and has 4 bedrooms and 2 full and 1 partial baths with 2232 sq. ft. Sheridan Drive is located in the Not Applicable subdivision within the District 61 school district. Search Not Applicable real estate on www.dickersonnieman.com today.