
BEDS2
BATHS1 full
SQUARE FEET1,880
MLS#202605634
STATUSActive
PROPERTY TYPEResidential - Single Family
SCHOOLFreeport 145
Property Description
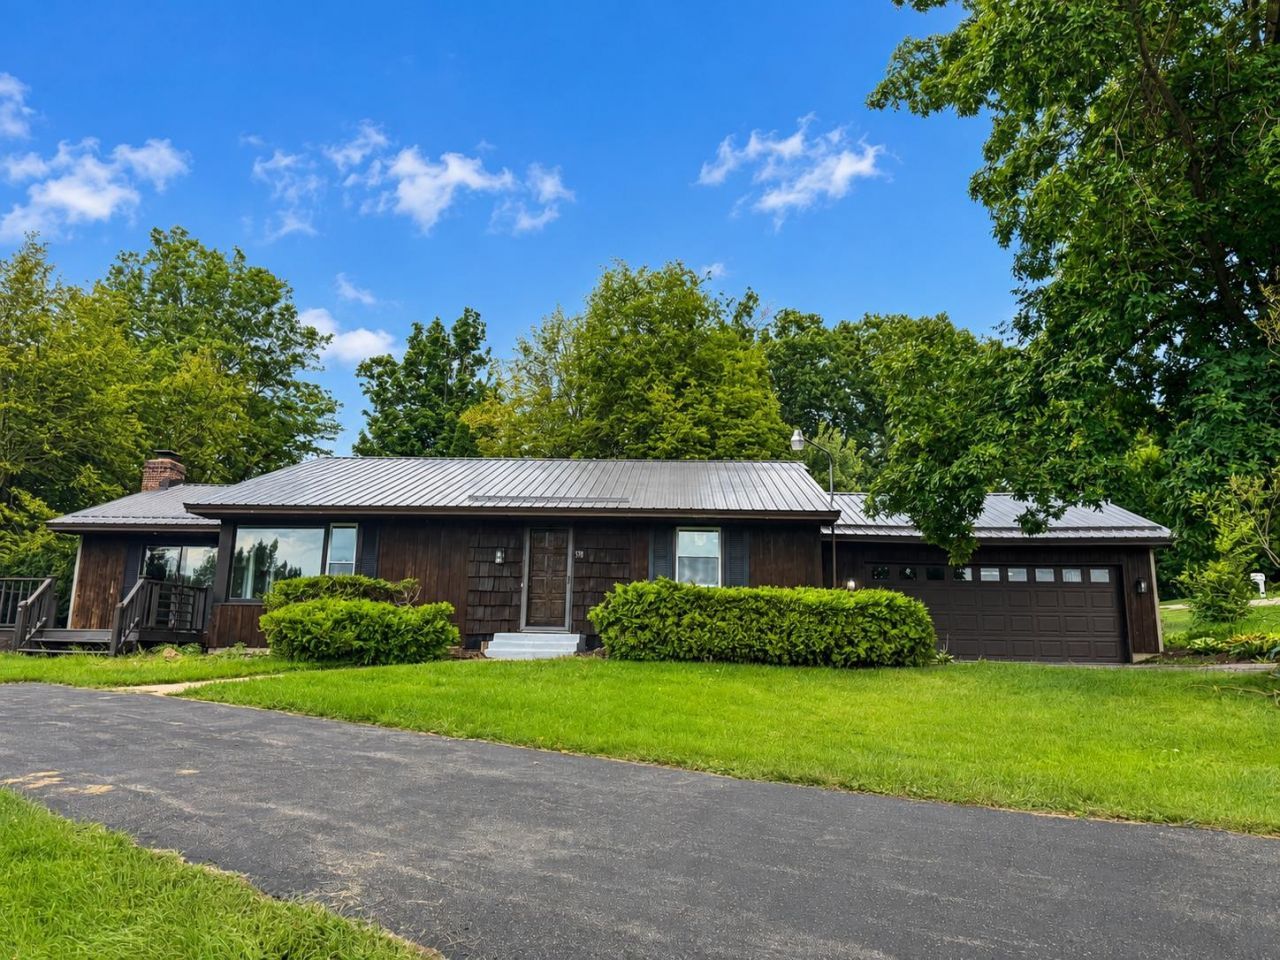
This Cedarville home sits on a large, beautifully landscaped lot with great views from the front deck. There is plenty of yard space to make it your own dream yard - a peaceful place to relax and enjoy the outdoors. Inside, you'll find all new flooring, fresh paint, and many new windows. The spacious living room features huge windows, while the family room offers a fireplace and sliding doors leading to the deck. The kitchen includes all new stainless steel appliances that stay with the home. Both bedrooms are located together and feature hardwood flooring. The bathroom has been completely remodeled. An office at the back of the home provides access to the garage and backyard and could easily serve as a toy room, craft room, or whatever best fits your needs. Additional features include first floor laundry, a metal roof, and a move in ready condition. A great home with plenty of space inside and the opportunity to create your dream yard!
Property Features
Property Type: Residential - Single Family
Cooling: Central Air
Fireplaces: 1
Garage: 2
Heating: Forced Air, Natural Gas
Home Style: Ranch
Lot Size: 0.74 Acres
Roof Type: Metal
Taxes: $4,338
Appliances
Dishwasher
Dryer
Microwave
Refrigerator
Stove/Cooktop
Washer
Water Softener
Feature Descriptions
Basement: Crawl Space
Exterior: Wood, Cedar
General Features: Deck, Laundry 1st Floor, Main Floor Primary
Land features: Country View, Subdivision
Sewer: Septic
Water: Well
Room Sizes
Bedroom 1: 14 X 11.4 Level - Main
Bedroom 2: 12.10 X 10 Level - Main
Kitchen: 14.10 X 11.7 Level - Main
Living Room: 19.10 X 15 Level - Main
Dining Room: 14.11 X 9.6 Level - Main
Family Room: 23.3 X 14.7 Level - Main
Office: 22.7 X 12 Level - Main
Local Schools
School District: Freeport 145
Listed By / Shown By

Listed By
Agency Name: DICKERSON & NIEMAN
Agent Name: Robin Henry
Agency Phone: (815) 985-1747
Estimate Your Payment
Estimated Payment
$ 890.12 per month $467.37 Principal & Interest $361.50 Property Tax $61.25 Homeowner's Insurance
576 Timber Hills Drive | MLS# 202605634
This single family home located at 576 Timber Hills Drive, Freeport, IL 61032 is currently listed for sale by DICKERSON & NIEMAN, with an asking price of $210,000. This property has 2 bedrooms and 1 full baths with 1880 sq. ft. Timber Hills Drive is located within the Freeport 145 school district. Search Freeport real estate on www.dickersonnieman.com today.