
BEDS3
BATHS2 full 1 partial
SQUARE FEET2,000
MLS#202605953
STATUSActive
PROPERTY TYPEResidential - Single Family
SCHOOLPrairie Hill 133
Property Description
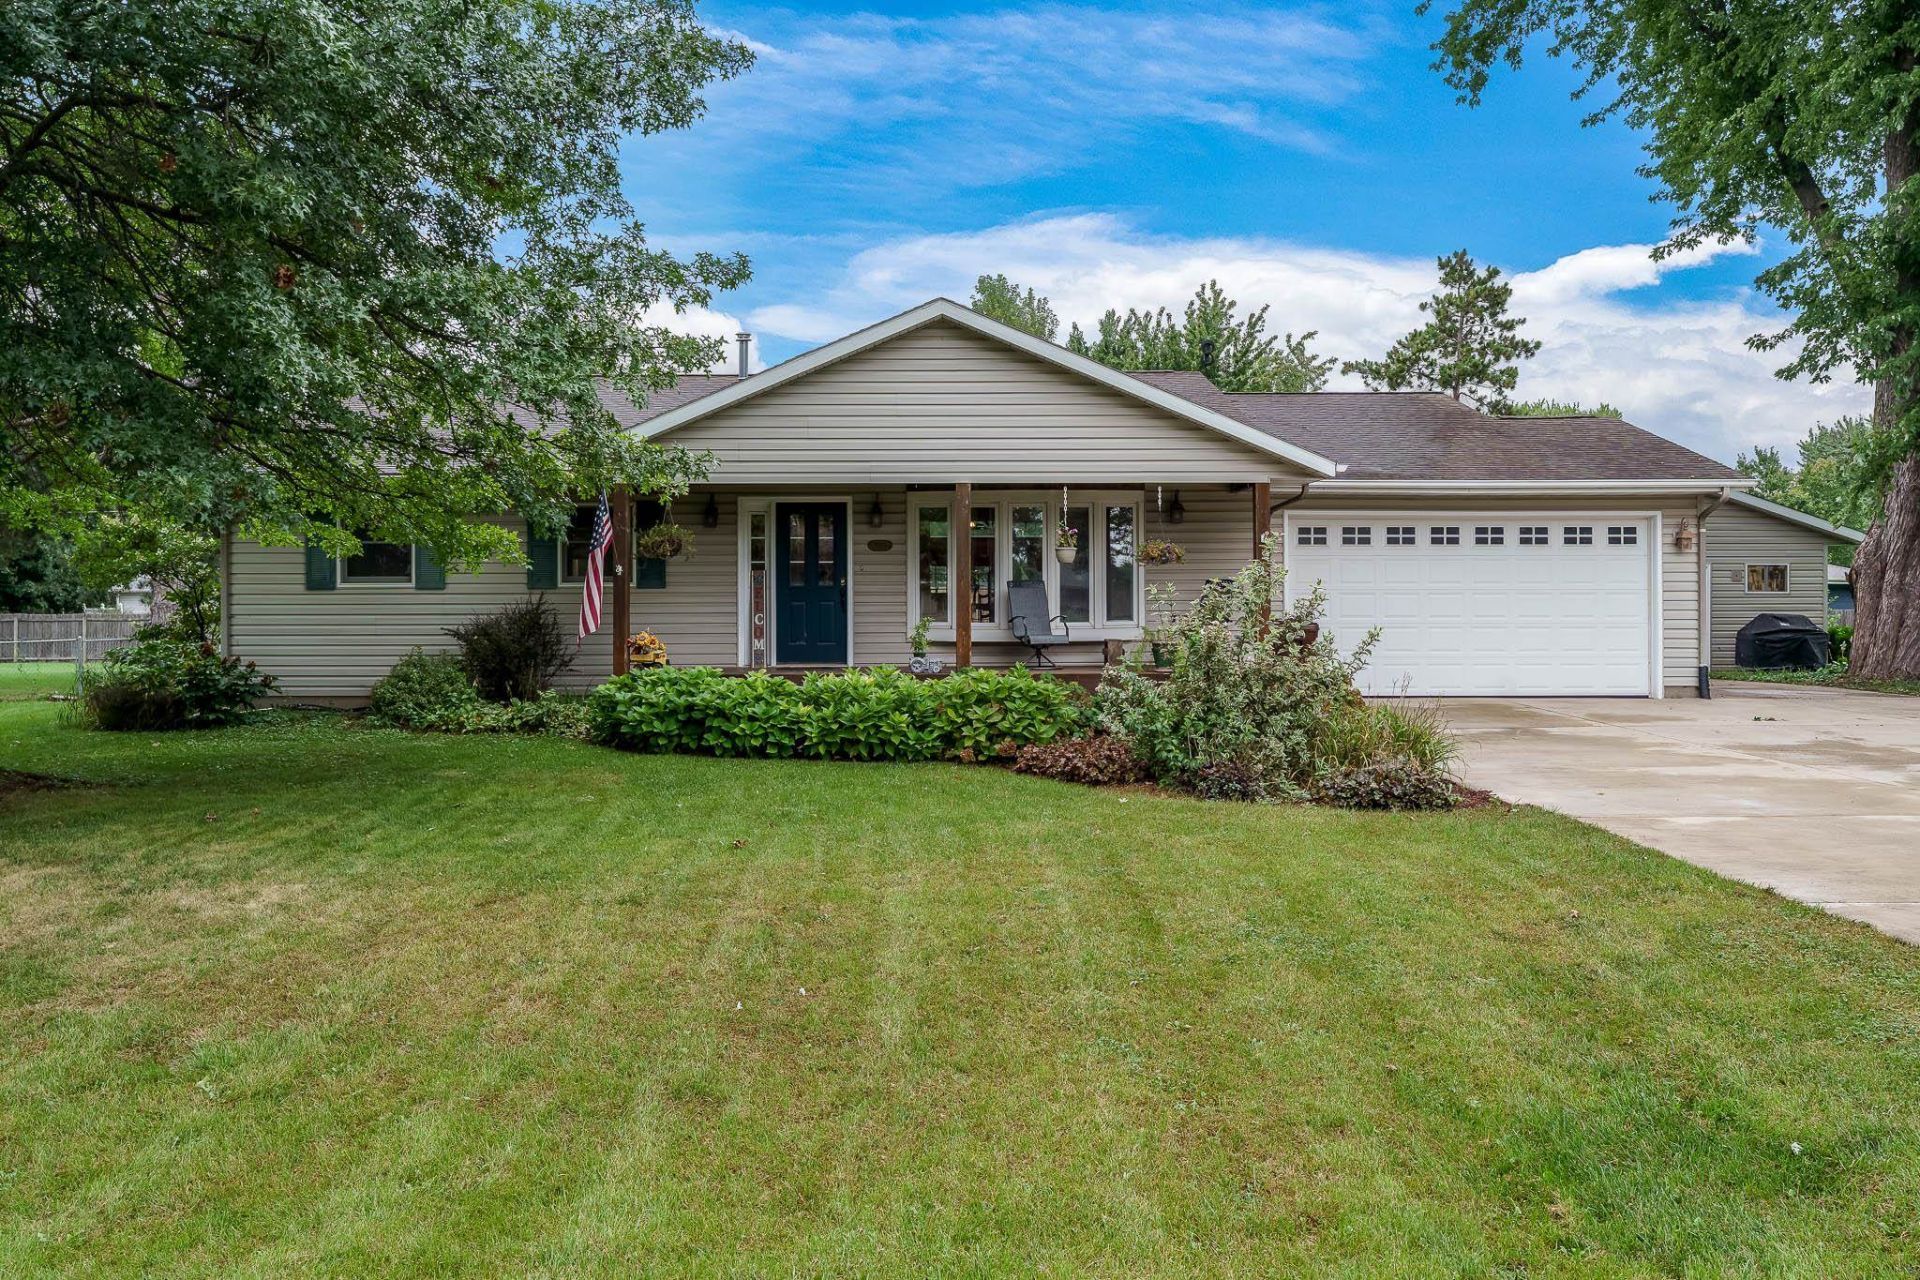
Enjoy the space and privacy of country living on approximately .5 acres in unincorporated Roscoe Township. This 3 bedroom, 2.5 bath home features an open floor plan, first floor laundry, and a convenient mudroom. The kitchen is updated and features stainless steel appliances, wood pine cabinet doors. Newer vinyl siding, covered front porch and concrete driveway add to the home's exterior appeal. The property offers excellent garage and workshop space, including an attached 2.5 car garage plus a detached 4 car garage/shop. The heated and cooled shop features front and rear doors, with 8 foot tall garage doors. Additional features include updated amp service, 200 volt plug in and buried utilities, ready for your workshop. A spacious 12'x8' garden shed provides additional storage. With plenty of room for hobbies, equipment, storage, and outdoor enjoyment, this property offers a great combination of home and workspace.
Property Features
Property Type: Residential - Single Family
Basement: Yes
Cooling: Central Air
Garage: 6.5
Heating: Forced Air, Natural Gas
Home Style: Ranch
Lot Size: 0.50 Acres
Roof Type: Shingle
Taxes: $5,451
Appliances
Dishwasher
Dryer
Microwave
Refrigerator
Stove/Cooktop
Washer
Feature Descriptions
Basement: Full
Exterior: Siding
General Features: Deck, Home Warranty, Main Floor Primary, Fenced Yard
Sewer: Septic
Water: Well
Room Sizes
Bedroom 1: 24 X 13 Level - Main
Bedroom 2: 10 X 10 Level - Main
Bedroom 3: 11 X 10 Level - Main
Kitchen: 19 X 15 Level - Main
Living Room: 20 X 13 Level - Main
Dining Room: 12 X 10 Level - Main
Family Room: 21 X 21 Level - Main
LAUNDRY: 14 X 14 Level - Main
Local Schools
School District: Prairie Hill 133
Listed By / Shown By

Listed By
Agency Name: DICKERSON & NIEMAN
Agent Name: Dianne Parvin
Agency Phone: (815) 979-8247
Estimate Your Payment
Estimated Payment
$ 1,334.53 per month $778.28 Principal & Interest $454.25 Property Tax $102.00 Homeowner's Insurance
5810 Vesper Drive | MLS# 202605953
This single family home located at 5810 Vesper Drive, South Beloit, IL 61080 is currently listed for sale by DICKERSON & NIEMAN, with an asking price of $349,700. This property has 3 bedrooms and 2 full and 1 partial baths with 2000 sq. ft. Vesper Drive is located within the Prairie Hill 133 school district. Search South Beloit real estate on www.dickersonnieman.com today.