
BEDS3
BATHS3 full
SQUARE FEET1,452
MLS#12755801
STATUSNew
PROPERTY TYPEResidential - Condominium
SCHOOLDistrict 205
Property Description
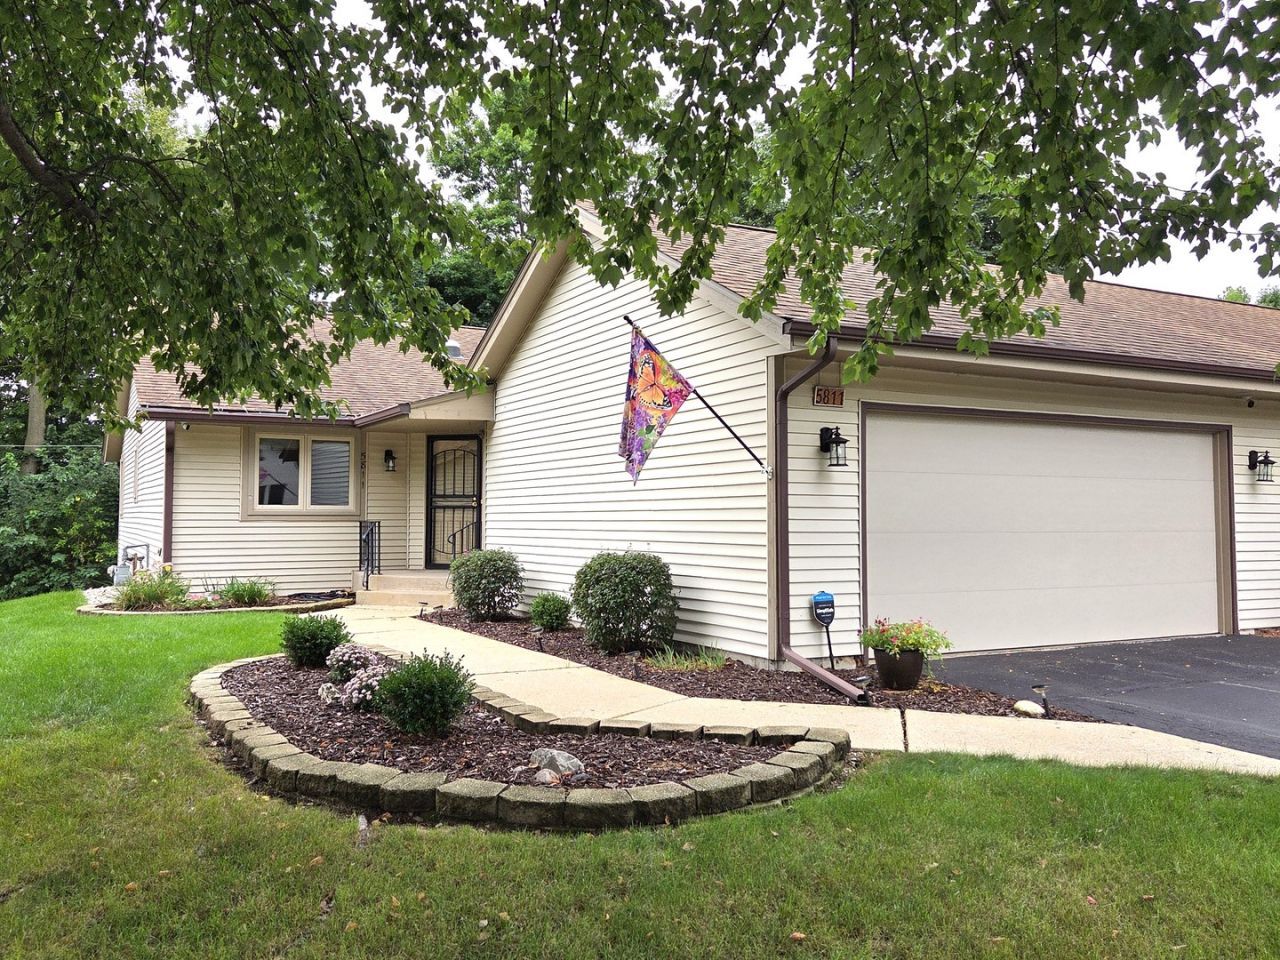
Beautifully maintained and conveniently located, this spacious 3-bedroom, 3-full-bath condo offers comfortable living with plenty of natural light and privacy. The main level features an inviting living/dining room combination with a gas fireplace, solar tubes for amazing natural light, and a slider leading to the deck overlooking a peaceful wooded area. The primary suite offers double closets and an updated bath (2009), plus convenient first-floor laundry. The lower level has partial exposure and expands the living space with a large rec room, spacious bedroom, private full bath, and generous closet-just add shelving to make it your own. A 2-car garage adds convenience and storage. Ideally located just minutes from shopping, dining, schools, parks and I-90. Recent updates include furnace, A/C and Aprilaire (2025), sump pump and garbage disposal (2021), and refrigerator, stove and dishwasher (2019). Roof 2015.
Property Features
Property Type: Residential - Condominium
Basement: Yes
Basement: Partially Finished, Full
Cooling: Central Air
Garage: 2
Heating: Natural Gas
Lot Size: CONDO
Stories: 1.0
Taxes: $3,938
Year Built: 1987
Feature Descriptions
Additional rooms: Recreation Room, Breakfast Room
Association Includes: Lawn Care, Snow Removal
Exterior: Vinyl Siding
HOA Fee: 293/ Monthly
Lot Dimensions: CONDO
Parcel#: 1228276015
Parking: Yes, Garage Owned, Attached, Garage
Pet Allowed: Cats OK, Dogs OK
Sewer: Public Sewer
Total Rooms: 7
Township: Rockford
Water: Public
Room Sizes
Recreation Room: 24X16
Breakfast Room: 10X8
Bedroom 2: 11X10
Bedroom 3: 14X13
Kitchen: 13X9
Living Room: 28X16
Primary Bedroom: 15X14
Local Schools
School District: District 205
Listed By / Shown By
Listed By
Agency Name: Dickerson & Nieman Realtors - Rockford
Agent Name: Rebecca Thalhofer
Agency Phone: 815-227-5900
Estimate Your Payment
Estimated Payment
$ 869.37 per month $478.50 Principal & Interest $328.17 Property Tax $62.71 Homeowner's Insurance
5811 Elaine Drive | MLS# 12755801
This condo located at 5811 Elaine Drive, Rockford, IL 61108 is currently listed for sale by Dickerson & Nieman Realtors - Rockford, with an asking price of $215,000. This property was built in 1987 and has 3 bedrooms and 3 full baths with 1452 sq. ft. Elaine Drive is located within the District 205 school district. Search Rockford real estate on www.dickersonnieman.com today.