
BEDS2
BATHS2 full
SQUARE FEET1,872
MLS#12788368
STATUSActive
PROPERTY TYPEResidential - Townhouse
SUBDIVISIONCary Woods
SCHOOLDistrict 155
Property Description
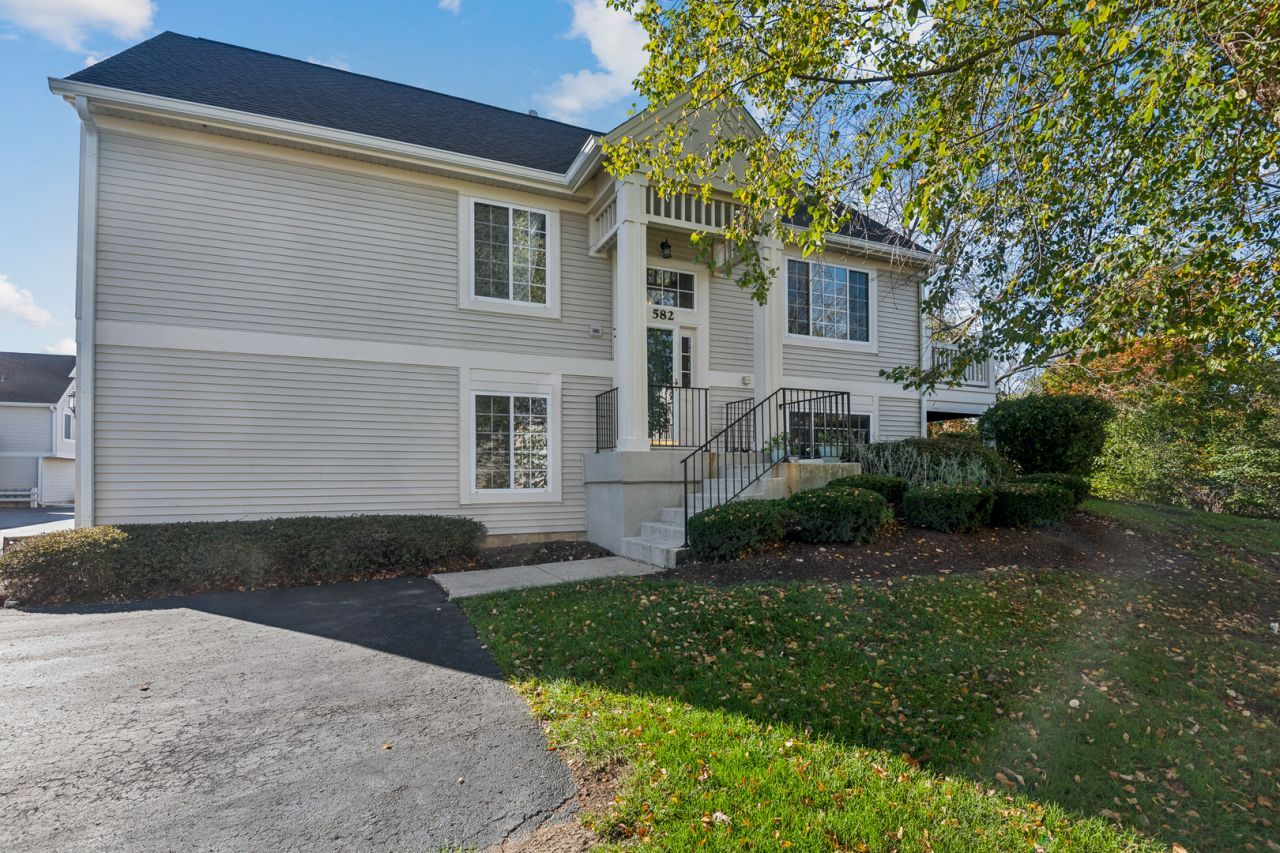
Wonderful End-Unit Townhome in a fantastic location! This inviting 2-bedroom, 2-full-bath townhome offers a spacious and versatile layout. The lower level features a generous family room, laundry room, and full bath. Upstairs, enjoy an open-concept living and dining area that flows seamlessly into the kitchen, creating a welcoming space for everyday living and entertaining. Step outside to your private balcony, perfect for relaxing and enjoying the fresh air. An oversized attached 2-car garage adds convenience and extra storage. Ideally located just minutes from the Metra station, Route 14, and all the dining, shopping, and entertainment in downtown Cary. A wonderful place to call home!
Property Features
Property Type: Residential - Townhouse
Basement: Yes
Basement: Finished, Full
Cooling: Central Air
Garage: 2
Heating: Gas
Lot Size: COMMON
Stories: 2.0
Taxes: $5,764
Year Built: 2004
Feature Descriptions
Additional rooms: Foyer, Loft
Association Includes: Insurance, Exterior Maintenance, Lawn Care, Snow Removal
Exterior: Vinyl Siding
HOA Fee: 294/ Monthly
Lot Dimensions: COMMON
Parcel#: 1913480024
Parking: Yes, Attached, Garage
Pet Allowed: Cats OK, Dogs OK
Sewer: Public Sewer
Total Rooms: 7
Township: Algonquin
Water: Public
Room Sizes
Foyer: 12X5
Loft: 12X10
Bedroom 2: 17X15
Dining Room: 12X11
Family Room: 23X14
Kitchen: 13X12
Laundry: 10X10
Living Room: 15X14
Primary Bedroom: 17X16
Local Schools
High School: Cary-Grove Community High School
Elementary School: Briargate Elementary School
School District: District 155
Listed By / Shown By
Listed By
Agency Name: @properties Christie's International Real Estate
Agency Phone: 847-367-0500
Shown By
Agency Title: Dickerson & Nieman Realtors
Agency Phone: 815-227-5900

Estimate Your Payment
Estimated Payment
$ 1,207.81 per month $643.19 Principal & Interest $480.33 Property Tax $84.29 Homeowner's Insurance
582 Cary Woods Circle | MLS# 12788368
This townhouse located at 582 Cary Woods Circle , Cary, IL 60013 is currently listed for sale with an asking price of $289,000. This property was built in 2004 and has 2 bedrooms and 2 full baths with 1872 sq. ft. Cary Woods Circle is located in the Cary Woods subdivision within the District 155 school district. Search Cary Woods real estate on www.dickersonnieman.com today.