
BEDS3
BATHS2 full
SQUARE FEET2,323
MLS#202605350
STATUSActive
PROPERTY TYPEResidential - Single Family
SCHOOLRockford 205
Property Description
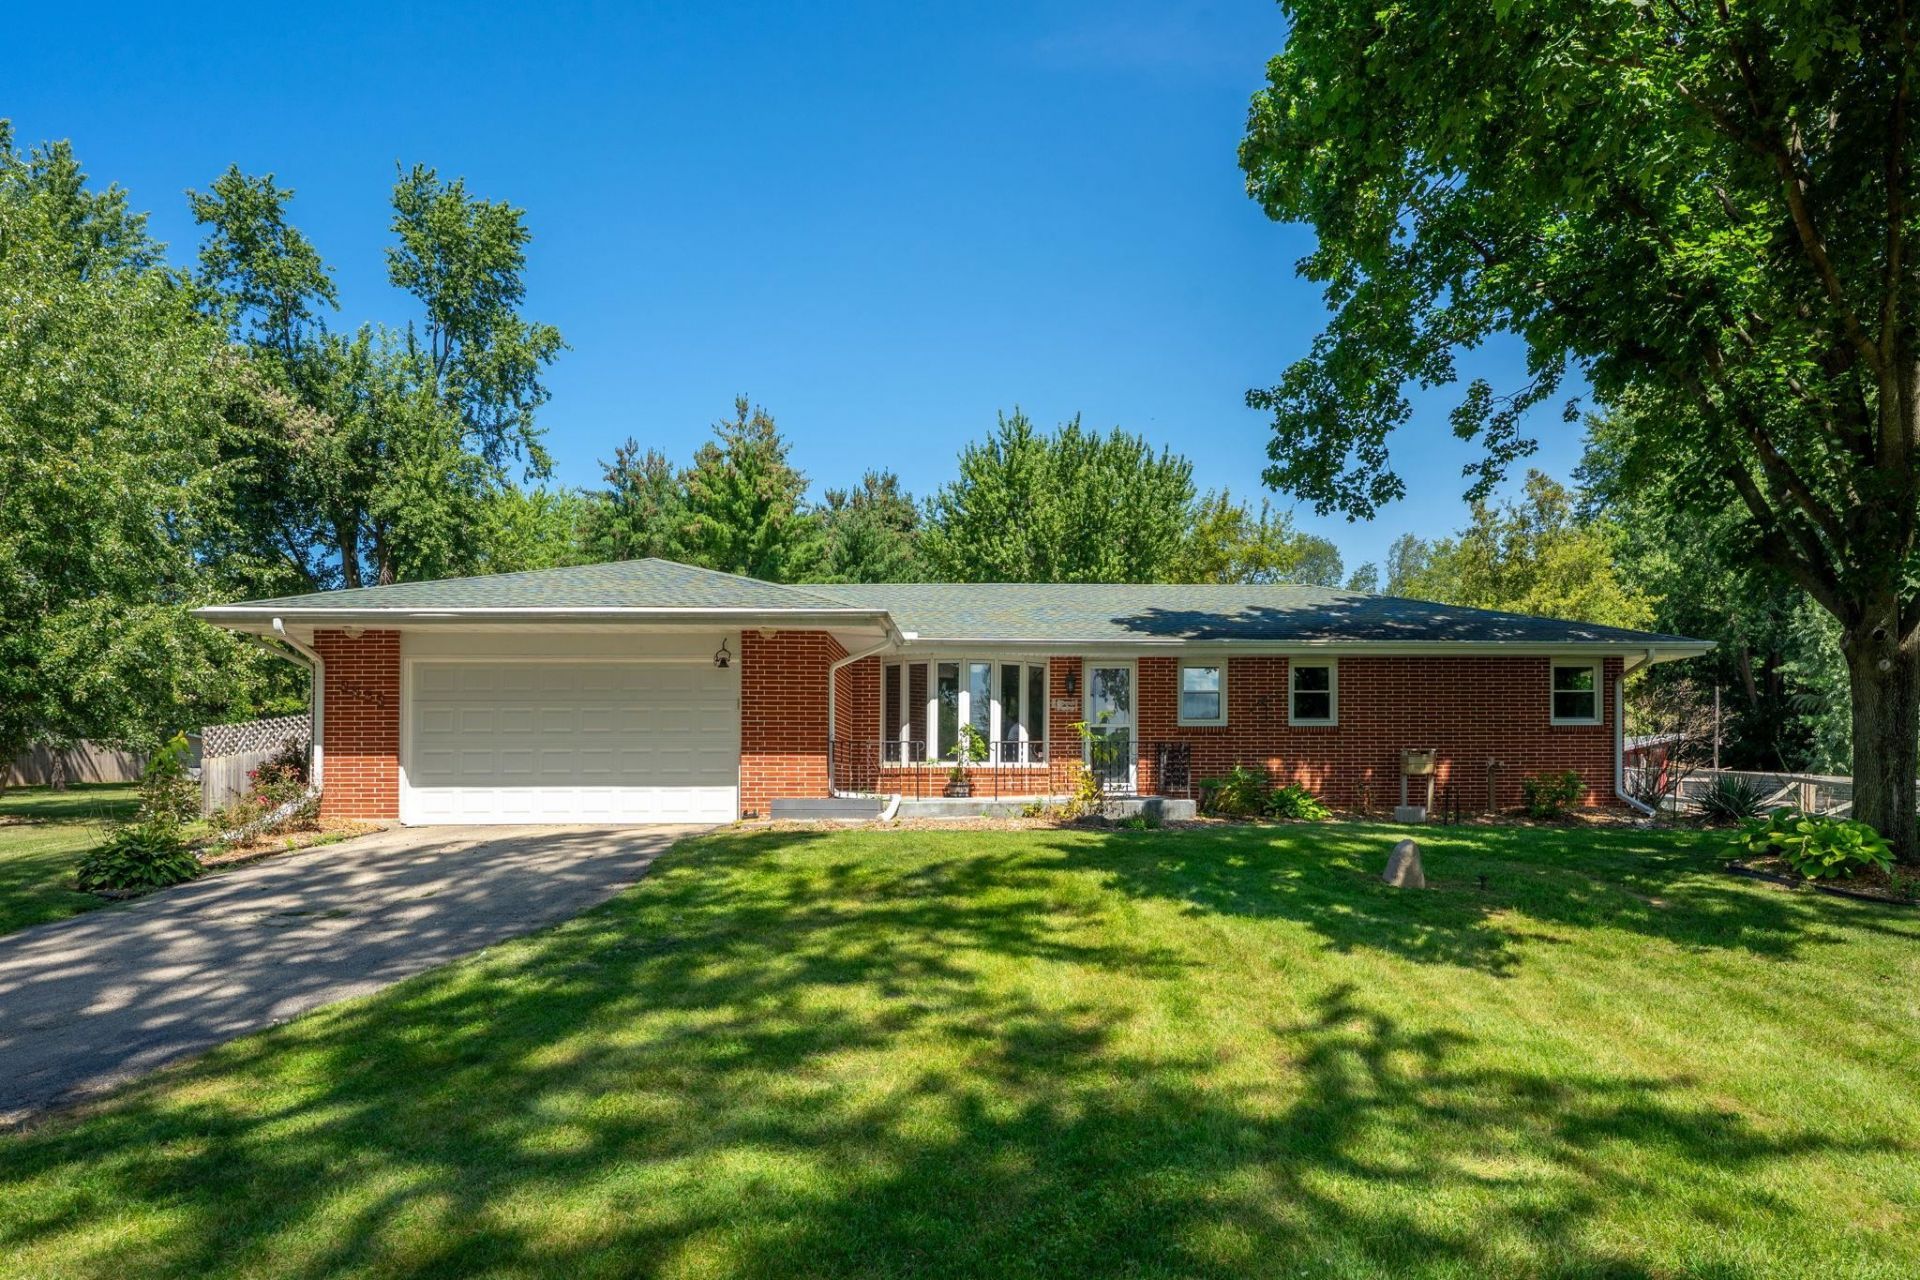
Five acres, a 1,500+ sq. ft. pole barn, and a heated detached garage, all paired with an updated, all-brick ranch! Whether you need room for equipment, hobbies, animals, or your next project, this property offers space and versatility inside and out. The pole barn, built in 2022, includes a lean-to and access to running water at the barn and pasture. Two goat pastures, a chicken coop built in 2022, and an additional lean-to added in 2024 provide an established setup for your hobby-farm plans. A separate two-car garage includes a heater and dehumidifier that stays. An additional 200-amp electrical service supplies 100 amps to the pole barn and 100 amps to the detached garage. Two tarp storage sheds also stay, including one stocked with firewood. Inside, the three-bedroom, two-bath ranch features a remodeled kitchen with stone countertops, stainless steel appliances, and newer cabinets. The main bathroom was remodeled in 2026 with a tiled walk-in shower and stone countertop. Nearly all windows were replaced in 2026, except the front grouping of tall windows. New carpet and a new attached garage door were also added in 2026. With an attached two-car garage, additional detached garage, extensive outbuilding space, and five acres to enjoy, this property brings together comfortable living and room to put your plans into action. Schedule your private showing to explore everything it offers!
Property Features
Property Type: Residential - Single Family
Basement: Yes
Cooling: Central Air
Garage: 4
Heating: Forced Air
Home Style: Ranch
Lot Size: 5.00 Acres
Roof Type: Shingle
Taxes: $7,058
Appliances
Dishwasher
Dryer
Microwave
Refrigerator
Stove/Cooktop
Washer
Water Softener
Feature Descriptions
Basement: Full
Days on Site: 53
Exterior: Brick/Stone
General Features: Horses Allowed, L.L. Finished Space, Main Floor Primary, Out Building(s), Fire-Pit/Fireplace, Laundry Basement, Storage Shed, Swing Set, Fenced Yard
Land features: Agriculture
Sewer: Septic
Water: Well
Room Sizes
Bedroom 1: 13 X 10.6 Level - Main
Bedroom 2: 11.6 X 10.6 Level - Main
Bedroom 3: 13.8 X 12 Level - Main
Kitchen: 12.6 X 26.7 Level - Main
Living Room: 17 X 13.2 Level - Main
Dining Room: 10.2 X 12.6 Level - Main
Family Room: 20 X 12.6 Level - Main
Yes: 31.2 X 13.2 Level - Lower
OFFICE: 13.2 X 13.2 Level - Lower
BONUS: 9 X 8 Level - Lower
Local Schools
School District: Rockford 205
Listed By / Shown By
Listed By
Agency Name: DICKERSON & NIEMAN
Agent Name: Brace, Stephen
Agency Phone: 815-227-5900
Estimate Your Payment
Estimated Payment
$ 1,695.75 per month $979.25 Principal & Interest $588.17 Property Tax $128.33 Homeowner's Insurance
5825 Tipple Road | MLS# 202605350
This single family home located at 5825 Tipple Road, Rockford, IL 61102 is currently listed for sale by DICKERSON & NIEMAN, with an asking price of $439,999. This property has 3 bedrooms and 2 full baths with 2323 sq. ft. Tipple Road is located within the Rockford 205 school district. Search Rockford real estate on www.dickersonnieman.com today.