
BEDS2
BATHS1 full 1 partial
SQUARE FEET1,486
MLS#12806248
STATUSNew
PROPERTY TYPEResidential - Townhouse
SUBDIVISIONFour Colonies
SCHOOLDistrict 155
Property Description
Property Features
Property Type: Residential - Townhouse
Basement: Yes
Basement: Partially Finished, Egress Window, Full
Cooling: Central Air
Fireplaces: 1
Garage: 1
Heating: Gas, Forced Air
Lot Size: 3,852
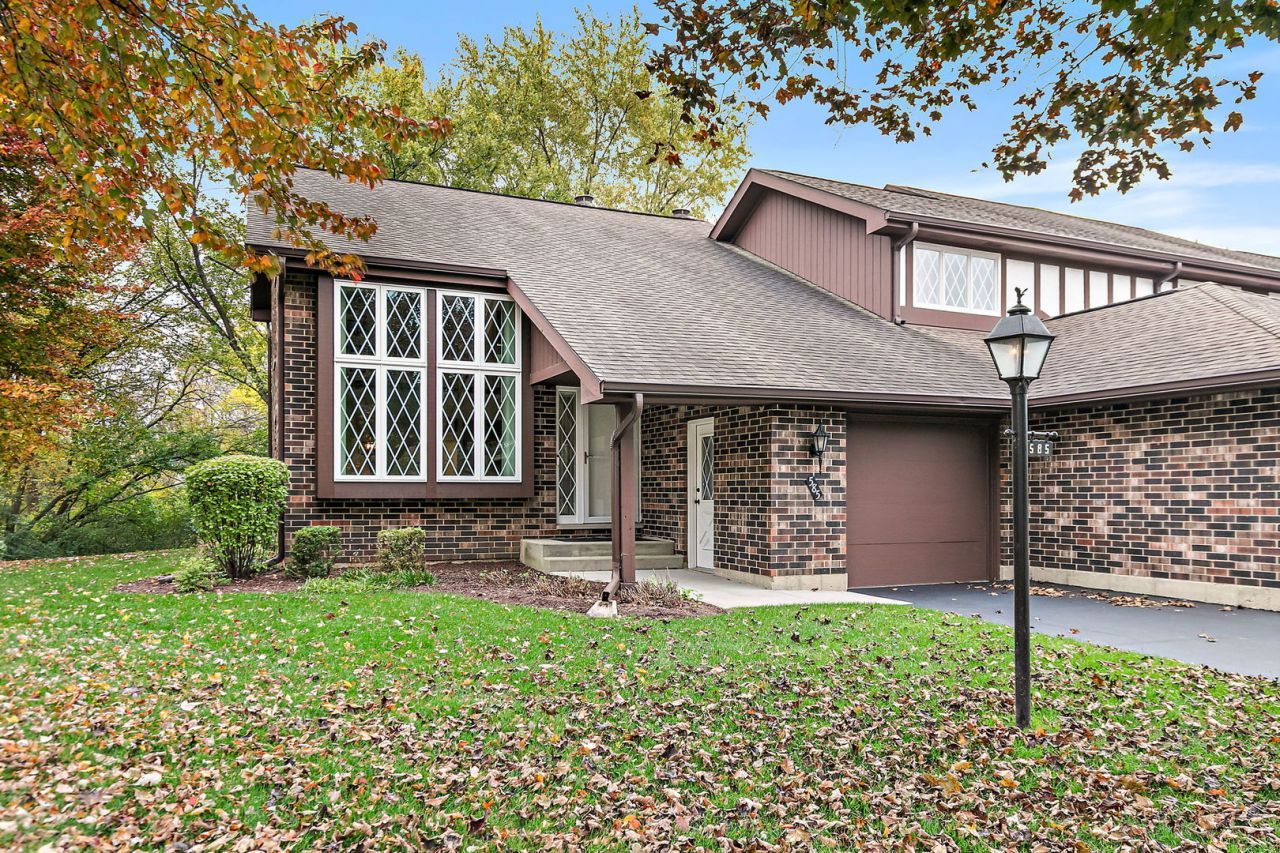
Roof Type: Asphalt
Stories: 2.0
Taxes: $6,171
Year Built: 1979
Amenities
Vaulted Ceiling(s)
Walk-In Closet(s)
Feature Descriptions
Additional rooms: Loft, Recreation Room, Storage
Appliances: Range, Dishwasher, Refrigerator, Washer, Dryer, Disposal, Stainless Steel Appliance(s), Humidifier
Association Amenities: Bike Room/Bike Trails, Exercise Room, Park, Pool, Sauna, Tennis Court(s), Clubhouse, In Ground Pool
Association Includes: Insurance, Clubhouse, Exercise Facilities, Pool, Exterior Maintenance, Lawn Care, Scavenger, Snow Removal
Dining Room: Combined w/ LivRm
Exterior: Brick
Fireplace Location(s): Living Room
HOA Fee: 270/ Monthly
Laundry: Main Level, Washer Hookup, Gas Dryer Hookup, In Unit
Lot: Landscaped, Wooded, Rear of Lot, Mature Trees, Backs to Trees/Woods
Lot Dimensions: 3852
Master Association Fee: 117/ Quarterly
Other Equipment: CO Detectors, Sump Pump, Electronic Air Filters, Water Heater-Gas
Parcel#: 1907276047
Parking: Asphalt, Yes, Garage Owned, Attached, Garage
Pet Allowed: Cats OK, Dogs OK
Sewer: Public Sewer
Total Rooms: 8
Township: Algonquin
Water: Public
Room Sizes
Loft: 19X8
Recreation Room: 19X17
Storage: 29X22
Bedroom 2: 12X11
Dining Room: 15X9
Family Room: 15X14
Kitchen: 14X8
Laundry: 9X6
Living Room: 15X14
Primary Bedroom: 15X13
Local Schools
High School: Crystal Lake Central High School
Middle School: Lundahl Middle School
Elementary School: South Elementary School
School District: District 155
Listed By / Shown By
Listed By
Agency Name: Berkshire Hathaway HomeServices Starck Real Estate
Agency Phone: 847-515-1200
Shown By
Agency Title: Dickerson & Nieman Realtors
Agency Phone: 815-227-5900

Estimate Your Payment
Estimated Payment
$ 1,307.18 per month $701.05 Principal & Interest $514.25 Property Tax $91.88 Homeowner's Insurance
585 Cress Creek Lane | MLS# 12806248
This townhouse located at 585 Cress Creek Lane , Crystal Lake, IL 60014 is currently listed for sale with an asking price of $315,000. This property was built in 1979 and has 2 bedrooms and 1 full and 1 partial baths with 1486 sq. ft. Cress Creek Lane is located in the Four Colonies subdivision within the District 155 school district. Search Four Colonies real estate on www.dickersonnieman.com today.