
BEDS4
BATHS3 full 1 partial
SQUARE FEET1,943
MLS#12802463
STATUSNew
PROPERTY TYPEResidential - Townhouse
SCHOOLDistrict 155
Property Description
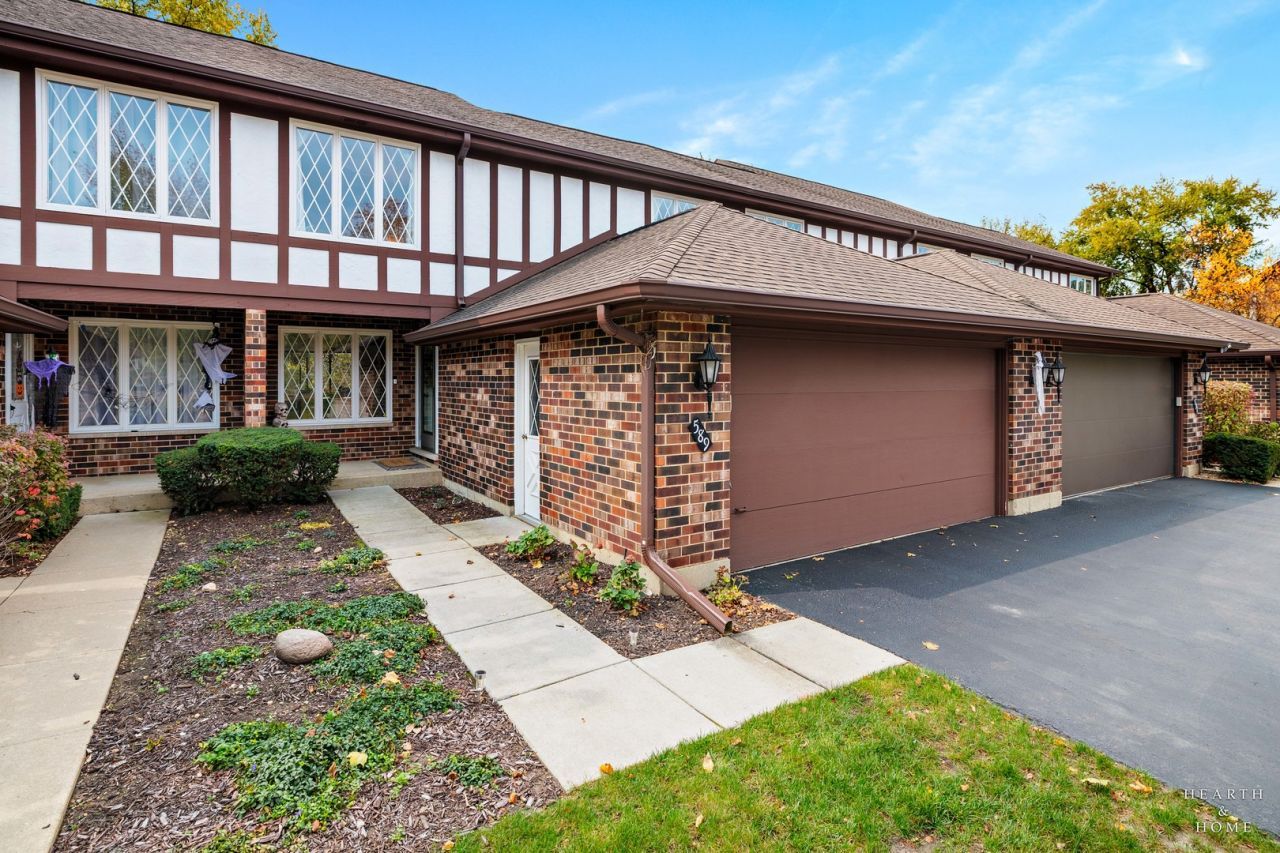
Welcome to this beautifully maintained and thoughtfully updated home in the desirable Four Colonies community. Set in a quiet, tree-lined setting, the property offers spectacular, unobstructed views of vibrant fall foliage along two walking paths.A standout feature is the rare, fully finished basement, offering exceptional additional living and entertaining space. The lower level includes a bar, bedroom, full bathroom, generous storage, and a separate utility area-ideal for hosting guests, entertaining, or creating a comfortable private retreat.The home also features a scullery adjacent to the kitchen, providing a dedicated secondary workspace for food preparation, cleanup, and storage. Additional counter space and cabinetry help keep the main kitchen organized and efficient.Numerous recent improvements add to the home's comfort and functionality, including:2025: New hot water heater, water softener, and water filtration system,refinished deck, creating an inviting outdoor space for relaxing and entertaining, new sliding glass door and framing, enhancing access to the deck, Washer and dryer relocated to the basement, with new plumbing and venting, upgraded deluxe ventilation fan system for added comfort and functionality. This Four Colonies home offers a rare combination of comfort, functionality, and charm in a beautiful, tranquil setting. The common areas are unbeatable with wonderful pool, club room, pickleball / tennis courts, gym and beautiful grounds. Don't miss the opportunity to make this wonderful property your next home!
Property Features
Property Type: Residential - Townhouse
Basement: Yes
Basement: Finished, Rec/Family Area, Sleeping Area, Storage Space, Full
Cooling: Central Air
Fireplaces: 1
Garage: 2
Heating: Gas
Lot Size: 15X15X118X30X119
Stories: 2.0
Taxes: $6,524
Amenities
Cathedral Ceiling(s)
Wet Bar
Storage
Built-in Features
Walk-In Closet(s)
Open Floorplan
Special Millwork
Granite Counters
Health Facilities
Pantry
Workshop
Feature Descriptions
Additional rooms: Recreation Room, Workshop, Storage, Deck, Loft
Appliances: Double Oven, Dishwasher, Refrigerator, Washer, Dryer, Stainless Steel Appliance(s), Cooktop, Oven, Range Hood
Association Amenities: Park, Party Room, Pool, Tennis Court(s), Clubhouse
Association Includes: Insurance, Clubhouse, Exercise Facilities, Pool, Other
Bath Features: Separate Shower, Double Sink
Dining Room: Separate
Exterior: Cedar, Other
Fireplace: Gas Starter
Fireplace Location(s): Family Room
HOA Fee: 270/ Monthly
Laundry: Upper Level, Washer Hookup, In Unit, Laundry Closet, Multiple Locations
Lot: Common Grounds, Landscaped, Wooded, Mature Trees, Backs to Trees/Woods, Views
Lot Dimensions: 15X15X118X30X119
Master Association Fee: 150
Parcel#: 1907276049
Parking: Asphalt, Garage Door Opener, Yes, Garage Owned, Attached, Garage
Pet Allowed: Cats OK, Dogs OK
Sewer: Septic Tank, Public Sewer
Total Rooms: 11
Township: Algonquin
Water: Public
Room Sizes
Recreation Room: 19X14
Work Room: 14X11
Storage: 8X9
Deck: 16X22
Bar/Entertainment: 10X7
Loft: 17X15
Bedroom 2: 12X9
Bedroom 3: 13X11
Bedroom 4: 17X12
Dining Room: 12X11
Family Room: 17X12
Kitchen: 11X11
Laundry: 14X11
Living Room: 21X14
Primary Bedroom: 15X13
Local Schools
High School: Crystal Lake Central High School
Middle School: Lundahl Middle School
Elementary School: South Elementary School
School District: District 155
Listed By / Shown By
Listed By
Agency Name: Compass
Agency Phone: 312-733-7201
Shown By
Agency Title: Dickerson & Nieman Realtors
Agency Phone: 815-227-5900

Estimate Your Payment
Estimated Payment
$ 1,676.17 per month $1,001.28 Principal & Interest $543.67 Property Tax $131.22 Homeowner's Insurance
589 Cress Creek Lane | MLS# 12802463
This townhouse located at 589 Cress Creek Lane , Crystal Lake, IL 60014 is currently listed for sale with an asking price of $449,900. This property has 4 bedrooms and 3 full and 1 partial baths with 1943 sq. ft. Cress Creek Lane is located within the District 155 school district. Search Crystal Lake real estate on www.dickersonnieman.com today.