
BEDS3
BATHS3 full
SQUARE FEET2,208
MLS#12775435
STATUSActive
PROPERTY TYPEResidential - Single Family
SUBDIVISIONHighland Prairie
SCHOOLDistrict 12
Property Description
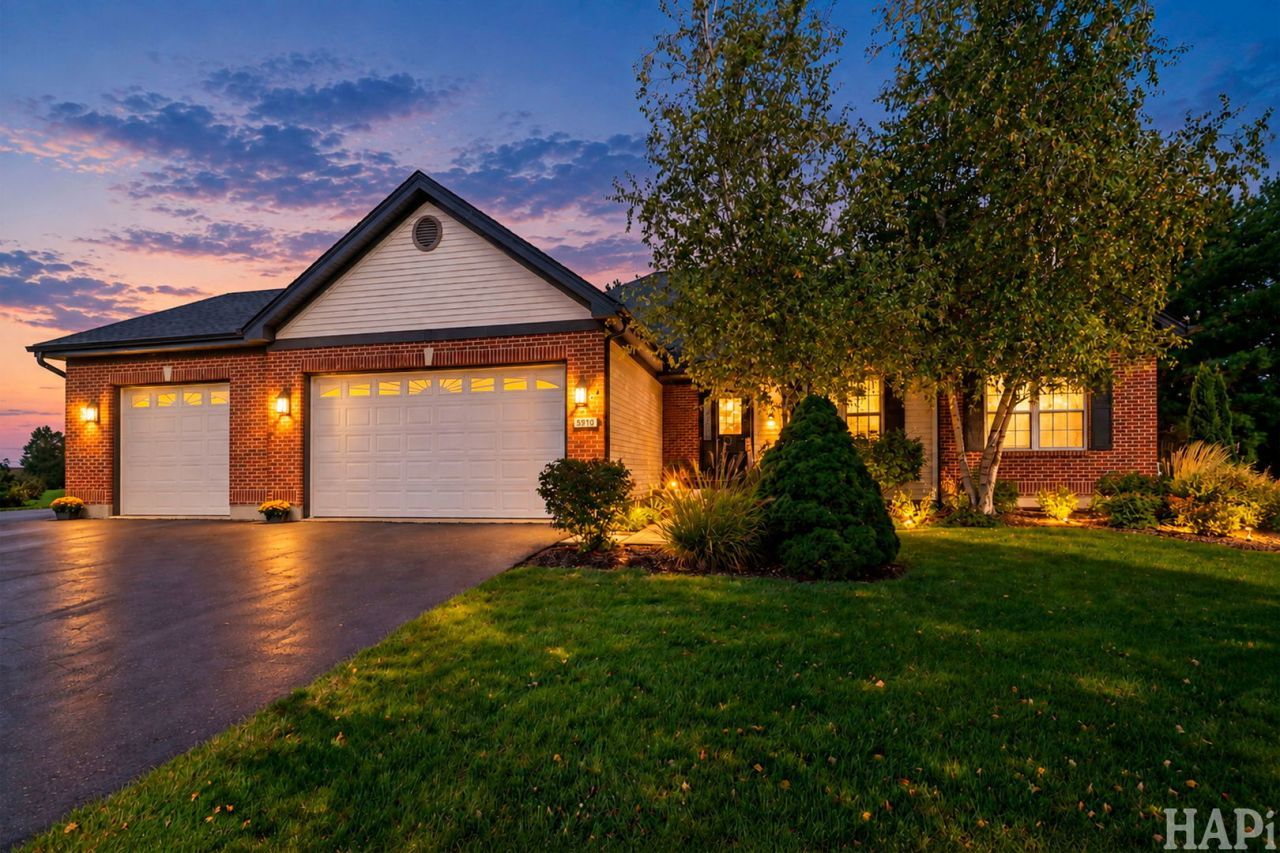
Lovely ranch home on 1+ acre fully fenced lot in a peaceful country setting! Quality built home features hardwood floors and ceramic tile floors in kitchen, sunroom, and all bathrooms. Beautiful solid oak 6 panel doors and trim. 24' vaulted beamed ceiling in living room with ceiling fan and canned lighting. Cozy brick fireplace adds to the warmth of the home. Large kitchen with ample cabinets, stainless-steel appliances, canned lighting, and granite countertops! Eat-in kitchen breakfast area with bay window. Oversized dining room is perfect for your holiday gatherings - or feeding a crowd! 4-season sunroom has a knotty pine vaulted ceiling, ceiling fan, and is surrounded by windows...leading to the huge (over 500 sq. ft.) deck! This overlooks the park-like fully fenced yard! Large primary bedroom has a shiplap feature wall, canned lighting, ceiling fan, large walk-in closet, and plantation shutters. Master bath is nicely updated and features a large walk-in shower and beautiful oval soaker tub, double sinks and cabinets with quartz countertop! Updated hall bathroom with ceramic tile and quartz countertop. Nice sized 2nd and 3rd bedrooms with hardwood floors, canned lighting, and ceiling fans. Pull-down stairs to large attic. Convenient 1st floor laundry room. There is an interior staircase leading to full unfinished basement with 3rd full bathroom and plenty of room for storage, 9' ceilings, workshop, rec-room and even another bedroom! Large 3+ car garage has 3rd bay deep enough to store your boat, along with a sink and additional stairway to basement. Pull-down stairs in garage to additional huge attic space! Extra tall garage doors too! Bright, airy, quality build house. New in 2023: roof, siding, gutters, and fascia! Move-in ready!!! Owner is licensed real estate agent in the state of Illinois.
Property Features
Property Type: Residential - Single Family
Basement: Yes
Basement: Unfinished, Full
Cooling: Central Air
Fireplaces: 1
Garage: 3
Heating: Natural Gas
Home Style: Ranch
Lot Size: 1.29 Acres
Roof Type: Asphalt
Taxes: $9,134
Year Built: 2004
Amenities
Vaulted Ceiling(s)
Cathedral Ceiling(s)
1st Floor Bedroom
1st Floor Full Bath
Walk-In Closet(s)
Beamed Ceilings
Granite Counters
Separate Dining Room
Quartz Counters
Feature Descriptions
Additional rooms: Breakfast Room, Heated Sun Room, Walk In Closet, Deck
Appliances: Range, Microwave, Dishwasher, Refrigerator, Washer, Dryer, Stainless Steel Appliance(s), Water Softener Owned, Gas Oven
Association Includes: None
Bath Features: Separate Shower, Double Sink, Soaking Tub
Dining Room: Separate
Exterior: Vinyl Siding, Brick
Fireplace: Gas Log
Fireplace Location(s): Living Room
Laundry: Main Level, Gas Dryer Hookup, Electric Dryer Hookup
Lot Dimensions: 353.59X159.15
Parcel#: 0901226002
Parking: Asphalt, Garage Door Opener, Yes, Garage Owned, Attached, Garage
Sewer: Septic Tank
Total Rooms: 8
Township: McHenry
Water: Private
Room Sizes
Breakfast Room: 13X11
Heated Sun Room: 19X12
Walk In Closet: 9X5
Deck: 34X16
Bedroom 2: 12X11
Bedroom 3: 17X10
Dining Room: 19X11
Kitchen: 13X11
Laundry: 7X6
Living Room: 24X15
Primary Bedroom: 21X16
Local Schools
High School: Johnsburg High School
Middle School: Johnsburg Junior High School
Elementary School: Johnsburg Elementary School
School District: District 12
Listed By / Shown By
Listed By
Agency Name: Century 21 Integra
Agency Phone: 815-344-1033
Shown By
Agency Title: Dickerson & Nieman Realtors
Agency Phone: 815-227-5900

Estimate Your Payment
Estimated Payment
$ 2,183.15 per month $1,257.22 Principal & Interest $761.17 Property Tax $164.76 Homeowner's Insurance
5910 Highland Prairie Drive | MLS# 12775435
This single family home located at 5910 Highland Prairie Drive, Johnsburg, IL 60051 is currently listed for sale with an asking price of $564,900. This property was built in 2004 and has 3 bedrooms and 3 full baths with 2208 sq. ft. Highland Prairie Drive is located in the Highland Prairie subdivision within the District 12 school district. Search Highland Prairie real estate on www.dickersonnieman.com today.