
BEDS3
BATHS2 full
SQUARE FEET1,642
MLS#12744525
STATUSActive
PROPERTY TYPEResidential - Townhouse
SUBDIVISIONHopewell Farms
SCHOOLDistrict 5250
Property Description
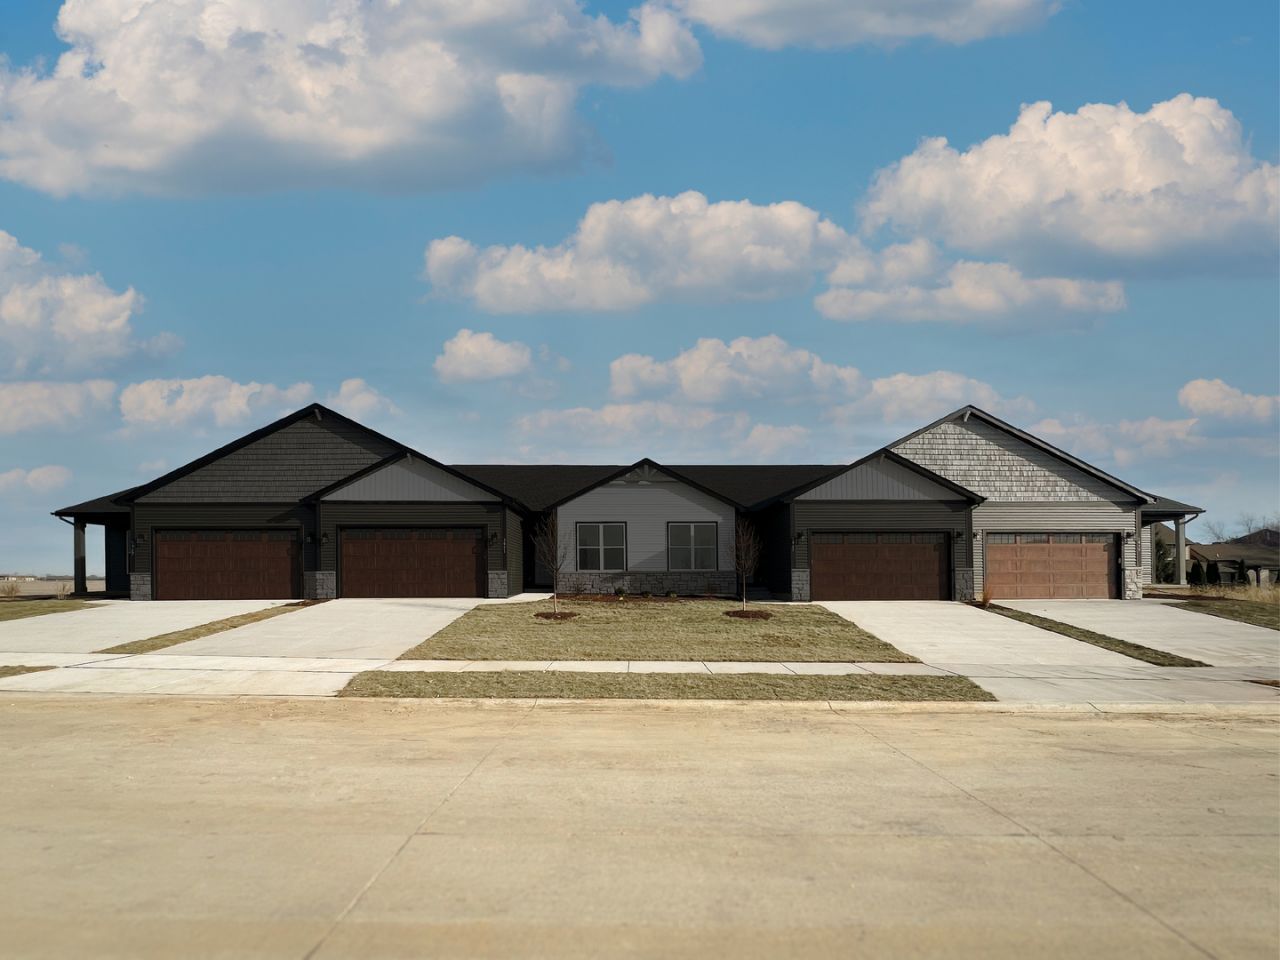
Under construction new home presented by Silverthorne Homes in a great new location in Hopewell Farms! This home is built with professionally curated finishes on a premium walkout home site with a 12'x12' deck! The Charleston is well appointed plan with luxury included features with plenty of space. This open floorplan ranch townhome can be customized to fit your needs from the individual finishes to adding additional rooms for even more space with an option for a partially finished basement to add a 4th bedroom and rec room. Whether you enter through the covered front porch into the foyer or through the mudroom off the garage you will quickly see the open living spaces that feature luxury vinyl plank flooring that flows into the great room. The added volume the vaulted ceilings offer in the great room open this home up even more with the option to add a fireplace to provide even more warmth to this space. The luxury kitchen overlooks this space with a large island and plenty of room for a dining area so you have plenty of room for cooking and gatherings. The three bedrooms are split providing additional privacy, with a private owner's suite that boasts a large walk-in closet and double bowl sinks in the bathroom.
Property Features
Property Type: Residential - Townhouse
Basement: Yes
Basement: Unfinished, Egress Window, Full, Walk-Out Access
Cooling: Central Air
Garage: 2
Heating: Forced Air, Natural Gas
Lot Size: 0.40 Acres
Roof Type: Asphalt
Stories: 1.0
Year Built: 2026
Amenities
Vaulted Ceiling(s)
Granite Counters
1st Floor Bedroom
Pantry
Feature Descriptions
Additional rooms: Great Room
Association Includes: Other
Bath Features: Double Sink
Dining Room: Combined w/ LivRm
Exterior: Vinyl Siding, Frame
HOA Fee: 135/ Monthly
Laundry: Main Level, Gas Dryer Hookup
Lot: Level
Lot Dimensions: 70x250
Other Equipment: CO Detectors, Ceiling Fan(s), Sump Pump, Radon Mitigation System
Parcel#: 841105329
Parking: Garage Door Opener, Garage, Yes, Garage Owned, Attached
Pet Allowed: Cats OK, Dogs OK
Sewer: Public Sewer
Total Rooms: 6
Township: N/A
Water: Public
Room Sizes
Great Room: 13X20
Bedroom 2: 11X11
Bedroom 3: 11X10
Dining Room: 10X9
Kitchen: 11X14
Laundry: 5X6
Primary Bedroom: 12X14
Local Schools
High School: Pv High School
Middle School: Pv Junior High School
Elementary School: Forest Grove Elementary School
School District: District 5250
Listed By / Shown By
Listed By
Agency Name: Home Sell Flat LLC
Agency Phone: 815-201-2665
Shown By
Agency Title: Dickerson & Nieman Realtors
Agency Phone: 815-227-5900

Estimate Your Payment
Estimated Payment
$ 1,110.48 per month $981.81 Principal & Interest $0.00 Property Tax (data not provided by mls) $128.67 Homeowner's Insurance
5992 Wildcat Way | MLS# 12744525
This townhouse located at 5992 Wildcat Way, Bettendorf, IA 52722 is currently listed for sale with an asking price of $441,149. This property was built in 2026 and has 3 bedrooms and 2 full baths with 1642 sq. ft. Wildcat Way is located in the Hopewell Farms subdivision within the District 5250 school district. Search Hopewell Farms real estate on www.dickersonnieman.com today.