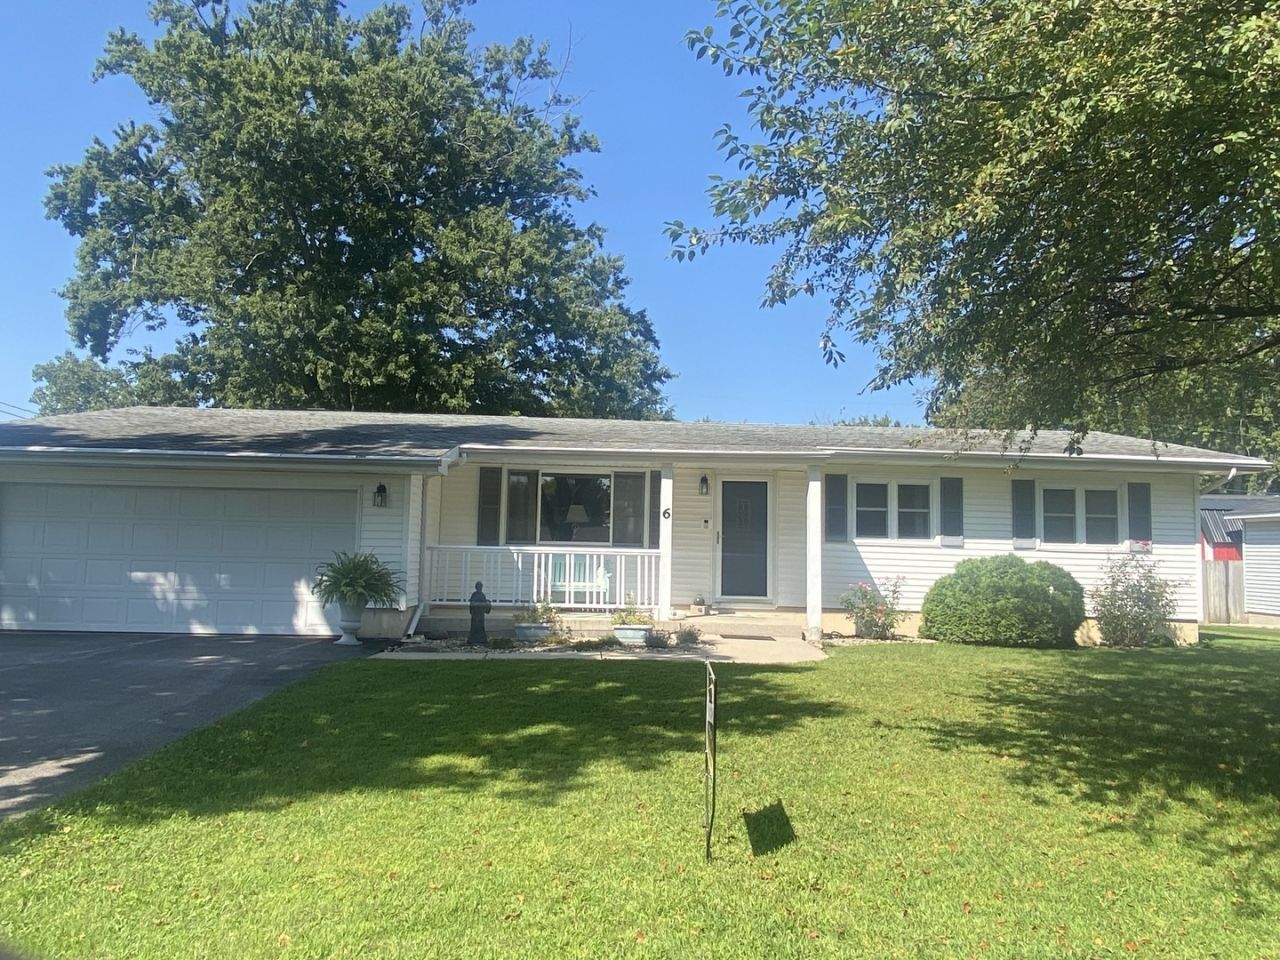

BEDS3
BATHS2 full
SQUARE FEET1,344
MLS#12744740
STATUSNew
PROPERTY TYPEResidential - Single Family
SCHOOLDistrict 40
Property Description
Beautiful Vinyl-Sided Ranch with Backyard Oasis! Welcome home to this beautiful and well-maintained vinyl-sided ranch featuring 3 bedrooms and 2 full bathrooms. The spacious layout offers comfortable one-level living with plenty of room to relax and entertain. The large kitchen features ample cabinet space, convenient table space, and a breakfast bar with additional storage underneath. The separate family room is a wonderful gathering space and features a wood-burning fireplace, perfect for cozy evenings. The large kitchen features ample cabinet space, convenient table space, and a breakfast bar with additional storage underneath. The separate family room is a wonderful gathering space and features a wood-burning fireplace, perfect for cozy evenings. Both full bathrooms have been tastefully updated, and the home also offers convenient main-floor laundry. Enjoy your morning coffee or unwind at the end of the day on the covered front porch. The backyard is truly a private oasis, featuring a beautiful patio and a peaceful setting perfect for entertaining, relaxing, or enjoying the outdoors. Additional features include a 2-car attached garage and all appliances remaining with the home. This charming ranch offers comfort, functionality, and a fantastic outdoor living space-just move in and enjoy!
Property Features
Property Type: Residential - Single Family
Basement: Crawl Space
Cooling: Central Air
Fireplaces: 1
Garage: 2
Heating: Natural Gas, Forced Air
Lot Size: 90 x 100
Roof Type: Asphalt
Taxes: $2,680
Year Built: 1989
Feature Descriptions
Additional rooms: No additional rooms
Association Includes: None
Dining Room: Kitchen/Dining Combo
Exterior: Vinyl Siding
Fireplace: Wood Burning
Fireplace Location(s): Family Room
Laundry: Main Level
Lot Dimensions: 90 x 100
Parcel#: 3323114013
Parking: Yes, Garage Owned, Attached, Garage
Sewer: Public Sewer
Total Rooms: 6
Township: Bruce
Water: Public
Room Sizes
Bedroom 2: 10X11
Bedroom 3: 10X11
Family Room: 14X16
Kitchen: 13X14
Living Room: 14X15
Primary Bedroom: 13X14
Local Schools
School District: District 40
Listed By / Shown By
Listed By
Agency Name: Chismarick Realty, LLC
Agency Phone: 815-673-5099
Shown By
Agency Title: Dickerson & Nieman Realtors
Agency Phone: 815-227-5900

Estimate Your Payment
Estimated Payment
$ 777.12 per month $489.62 Principal & Interest $223.33 Property Tax $64.17 Homeowner's Insurance
6 Helen Street | MLS# 12744740
This single family home located at 6 Helen Street , Streator, IL 61364 is currently listed for sale with an asking price of $220,000. This property was built in 1989 and has 3 bedrooms and 2 full baths with 1344 sq. ft. Helen Street is located within the District 40 school district. Search Streator real estate on www.dickersonnieman.com today.