
BEDS4
BATHS2 full
SQUARE FEET2,113
MLS#12813588
STATUSNew
PROPERTY TYPEResidential - Single Family
SUBDIVISIONTylers Ridge
Property Description
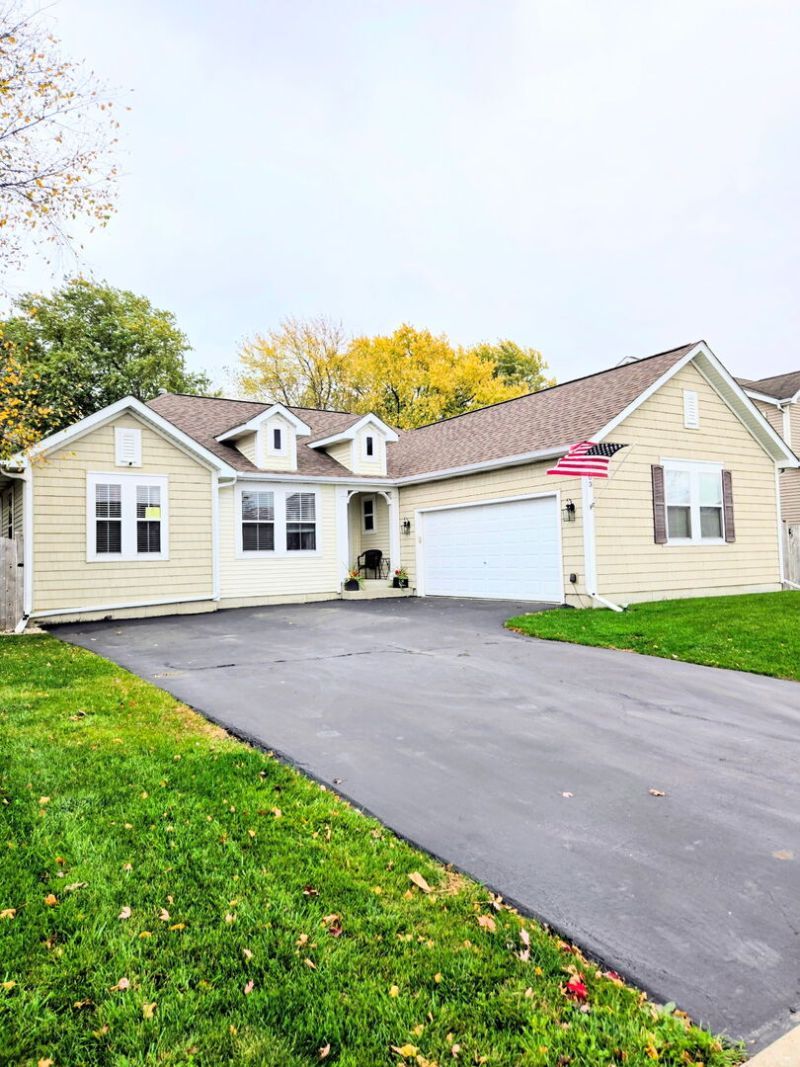
Pristine ranch home, built in 2007 and extensively updated since 2013. Filled with natural light and featuring a beautiful 3-season sunroom, this open-concept home offers 3 bedrooms on the main level plus a 4th bedroom in the lower level. Hickory floors, a quartz island, newer appliances, tankless water heater, generator-ready wiring, new roof (2024), and abundant storage make this home truly move-in ready. Enjoy the fenced backyard with patio, garden shed, raised beds, and perennial strawberries. Conveniently located near shopping, interstate access, and a neighborhood park. Homes this well maintained are hard to find. Schedule your showing today!
Property Features
Property Type: Residential - Single Family
Basement: Yes
Basement: Partially Finished, Crawl Space, Egress Window,8 ft + pour, Concrete, Sleeping Area, Storage Space, Full
Cooling: Central Air
Garage: 2.5
Heating: Gas
Home Style: Contemporary, Ranch
Lot Size: 0.25 Acres
Roof Type: Asphalt
Stories: 1.0
Taxes: $6,208
Year Built: 2007
Feature Descriptions
Additional rooms: Sun Room
Additional Structures: Shed(s), Garage(s), Garage Faces Side
Appliances: Range, Microwave, Dishwasher, Refrigerator, Freezer, Washer, Dryer, Disposal
Association Includes: None
Dining Room: Combined w/ LivRm, Kitchen/Dining Combo
Exterior: Vinyl Siding
HOA Fee: 235/ Annually
Laundry: Gas Dryer Hookup
Lot: Garden
Lot Dimensions: 99x120
Other Equipment: TV-Cable
Parcel#: 1979383
Parking: Asphalt, Garage Door Opener, Yes, Garage Owned, Attached, Off Street, Driveway, Basement, Garage Faces Side, Owned, Garage
Sewer: Public Sewer
Total Rooms: 7
Township: Kenosha
Water: Public
Room Sizes
Sun Room: 12X8
Bedroom 2: 12X12
Bedroom 3: 11X11
Bedroom 4: 17X12
Dining Room: 18X11
Kitchen: 18X8
Laundry: 15X6
Living Room: 18X15
Primary Bedroom: 16X14
Listed By / Shown By
Listed By
Agency Name: Shiela Heg, Broker
Agency Phone: 262-694-5900
Shown By
Agency Title: Dickerson & Nieman Realtors
Agency Phone: 815-227-5900

Estimate Your Payment
Estimated Payment
$ 1,749.52 per month $1,089.41 Principal & Interest $517.33 Property Tax $142.77 Homeowner's Insurance
6003 111 Avenue | MLS# 12813588
This single family home located at 6003 111 Avenue , Kenosha, WI 53142 is currently listed for sale with an asking price of $489,500. This property was built in 2007 and has 4 bedrooms and 2 full baths with 2113 sq. ft. 111 Avenue is located in the Tylers Ridge subdivision. Search Tylers Ridge real estate on www.dickersonnieman.com today.