
BEDS4
BATHS3 full 1 partial
SQUARE FEET3,513
MLS#12734162
STATUSActive
PROPERTY TYPEResidential - Single Family
SUBDIVISIONMartin Woods
SCHOOLDistrict 156
Property Description
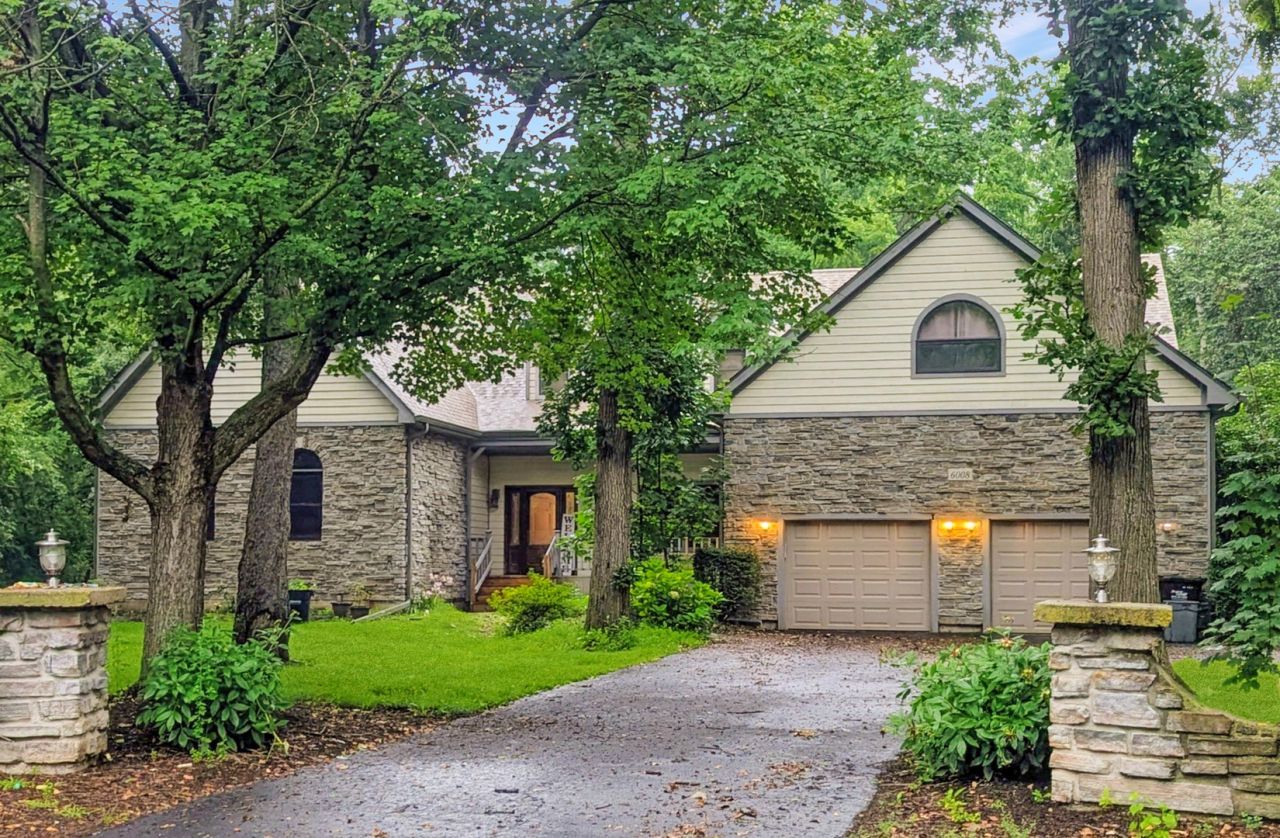
One-of-a-kind 4-bedroom, 3.5-bath home nestled on a beautiful, private 1-acre wooded lot in the desirable neighborhood of Martin Woods! This spacious open-concept home offers an impressive blend of character, comfort, and thoughtful updates. The inviting main level features gleaming hardwood floors, skylights, solid wood doors, ceiling fans throughout, and a dramatic 20-foot living room ceiling with surround sound. The enormous kitchen showcases an oversized quartz breakfast bar and stylish tile backsplash-perfect for everyday living and entertaining. Two primary suites offer exceptional flexibility, including one conveniently located on the first floor and another upstairs, offering a potential in-law arrangement. Both feature large walk-in closets for abundant storage. Upstairs, a versatile loft adds even more living space. The finished basement offers plenty of additional room, storage, and a dedicated workout area. Enjoy the outdoors from the screened-in porch overlooking the serene, wooded surroundings. A huge 3.5-car garage provides ample space for vehicles, hobbies, and storage, plus a new 12x16 shed adds even more functionality. Recent updates include a 2023 roof, 2025 12x16 shed, and 2026 washer/dryer. With its generous lot, flexible floor plan, multiple primary suites, abundant storage, and impressive living spaces, this truly special property is ready to welcome its next owner. Don't miss this exceptional opportunity!
Property Features
Property Type: Residential - Single Family
Basement: Yes
Basement: Finished, Full
Cooling: Central Air
Fireplaces: 1
Garage: 3.5
Heating: Natural Gas, Forced Air
Lot Size: 1.10 Acres
Roof Type: Asphalt
Taxes: $14,523
Year Built: 1992
Amenities
Cathedral Ceiling(s)
1st Floor Bedroom
In-Law Floorplan
1st Floor Full Bath
Feature Descriptions
Additional rooms: Foyer, Exercise Room, Recreation Room, Screened Porch, Pantry, Storage, Loft
Additional Structures: Shed(s)
Appliances: Range, Microwave, Dishwasher, Refrigerator, Washer, Dryer, Disposal, Humidifier
Association Includes: None
Bath Features: Whirlpool, Separate Shower, Double Sink
Exterior: Cedar, Stone
Fireplace Location(s): Living Room
Laundry: Main Level
Lot: Wooded, Mature Trees
Lot Dimensions: 47816
Other Equipment: Water-Softener Owned, Ceiling Fan(s), Sump Pump
Parcel#: 0921102004
Parking: Asphalt, Garage Door Opener, Tandem, Garage, Yes, Garage Owned, Attached
Sewer: Septic Tank
Total Rooms: 9
Township: McHenry
Water: Well
Room Sizes
Foyer: 6X15
Exercise Room: 20X26
Recreation Room: 11X27
Screened Porch: 17X15
Pantry: 6X11
Storage: 9X21
Loft: 14X12
Bedroom 2: 18X20
Bedroom 3: 16X11
Bedroom 4: 12X9
Kitchen: 26X21
Laundry: 3X6
Living Room: 27X25
Primary Bedroom: 24X24
Local Schools
School District: District 156
Listed By / Shown By
Listed By
Agency Name: Baird & Warner
Agency Phone: 847-367-1855
Shown By
Agency Title: Dickerson & Nieman Realtors
Agency Phone: 815-227-5900

Estimate Your Payment
Estimated Payment
$ 2,969.80 per month $1,555.67 Principal & Interest $1,210.25 Property Tax $203.88 Homeowner's Insurance
6008 Tomlinson Drive | MLS# 12734162
This single family home located at 6008 Tomlinson Drive, McHenry, IL 60050 is currently listed for sale with an asking price of $699,000. This property was built in 1992 and has 4 bedrooms and 3 full and 1 partial baths with 3513 sq. ft. Tomlinson Drive is located in the Martin Woods subdivision within the District 156 school district. Search Martin Woods real estate on www.dickersonnieman.com today.